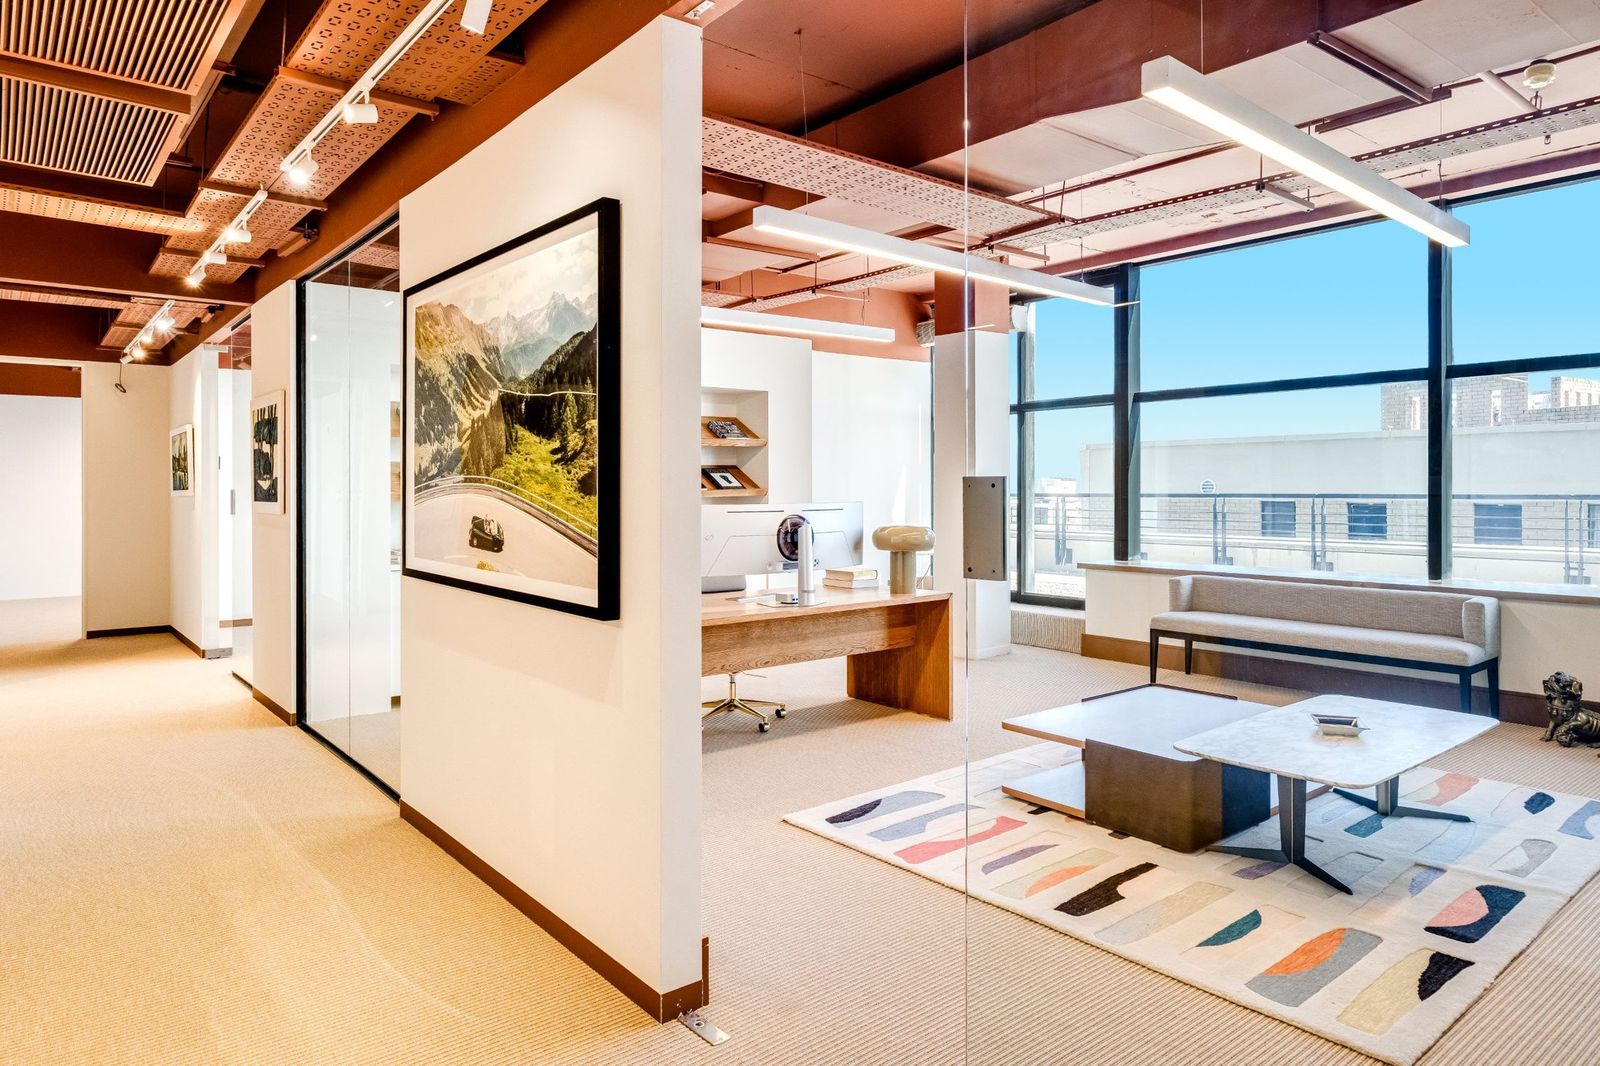
Office 5, the principal's own suite
The principal's suite · No. 05

The principal's
suite

Floor area41.14 m²
AspectNorth glazing
PositionNorth line, beside the flagship
StatusLet

Office 5 is let. It is the principal's own suite, and it appears here for one reason: this is the standard every office on the floor is finished to.
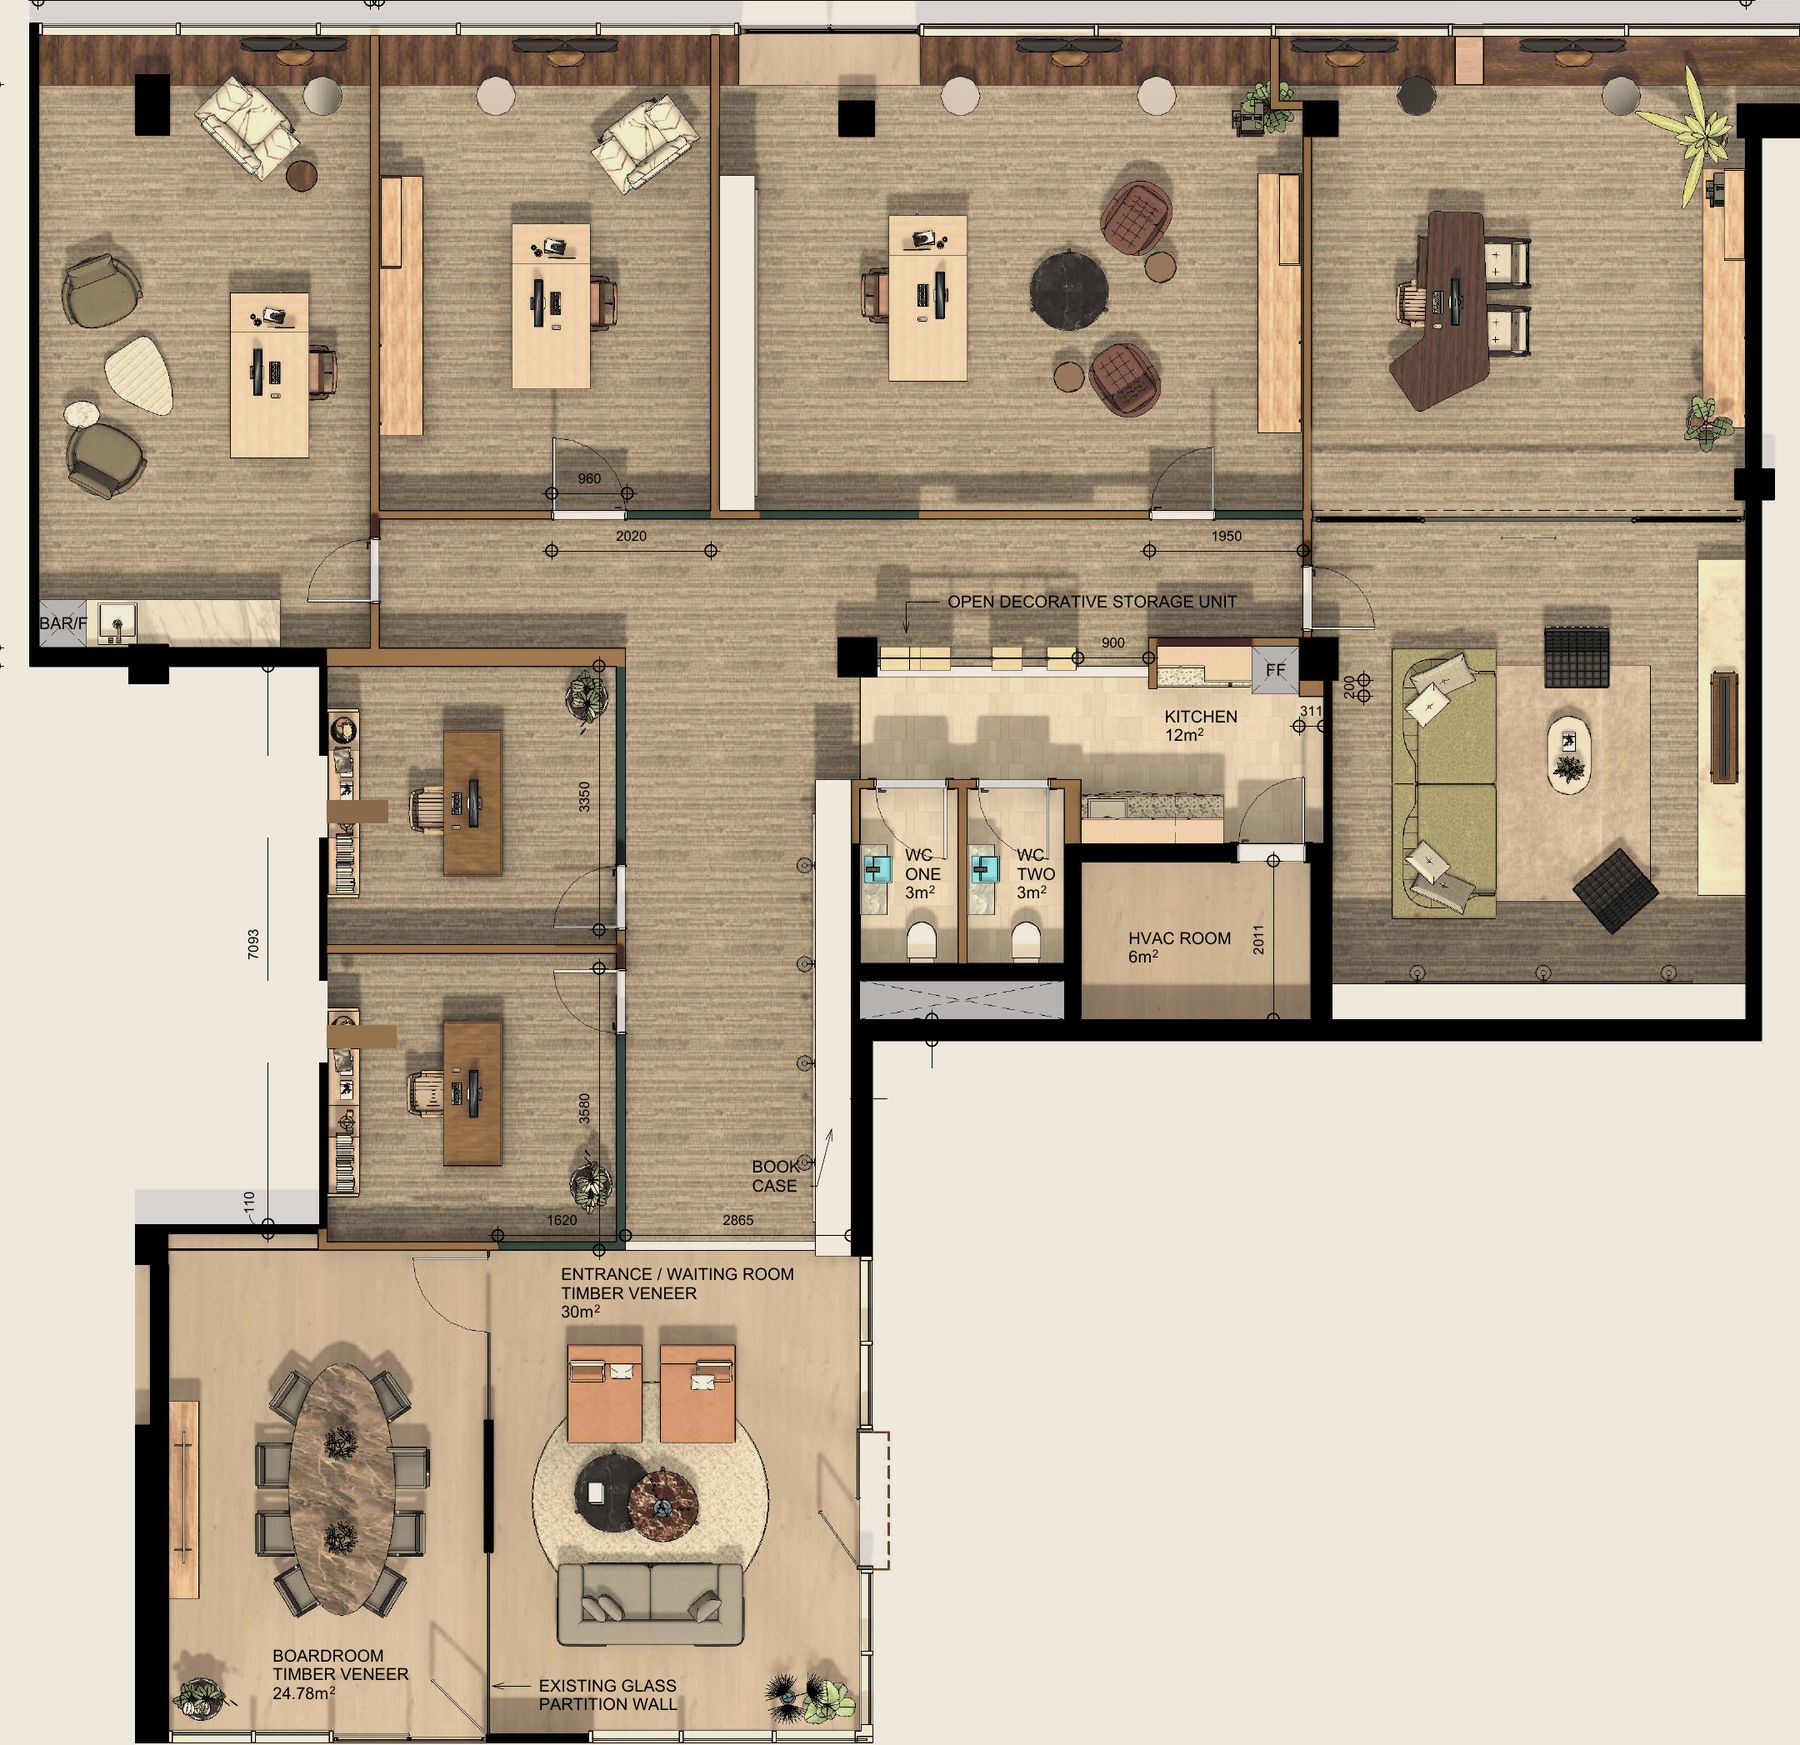
Chapter I · The position

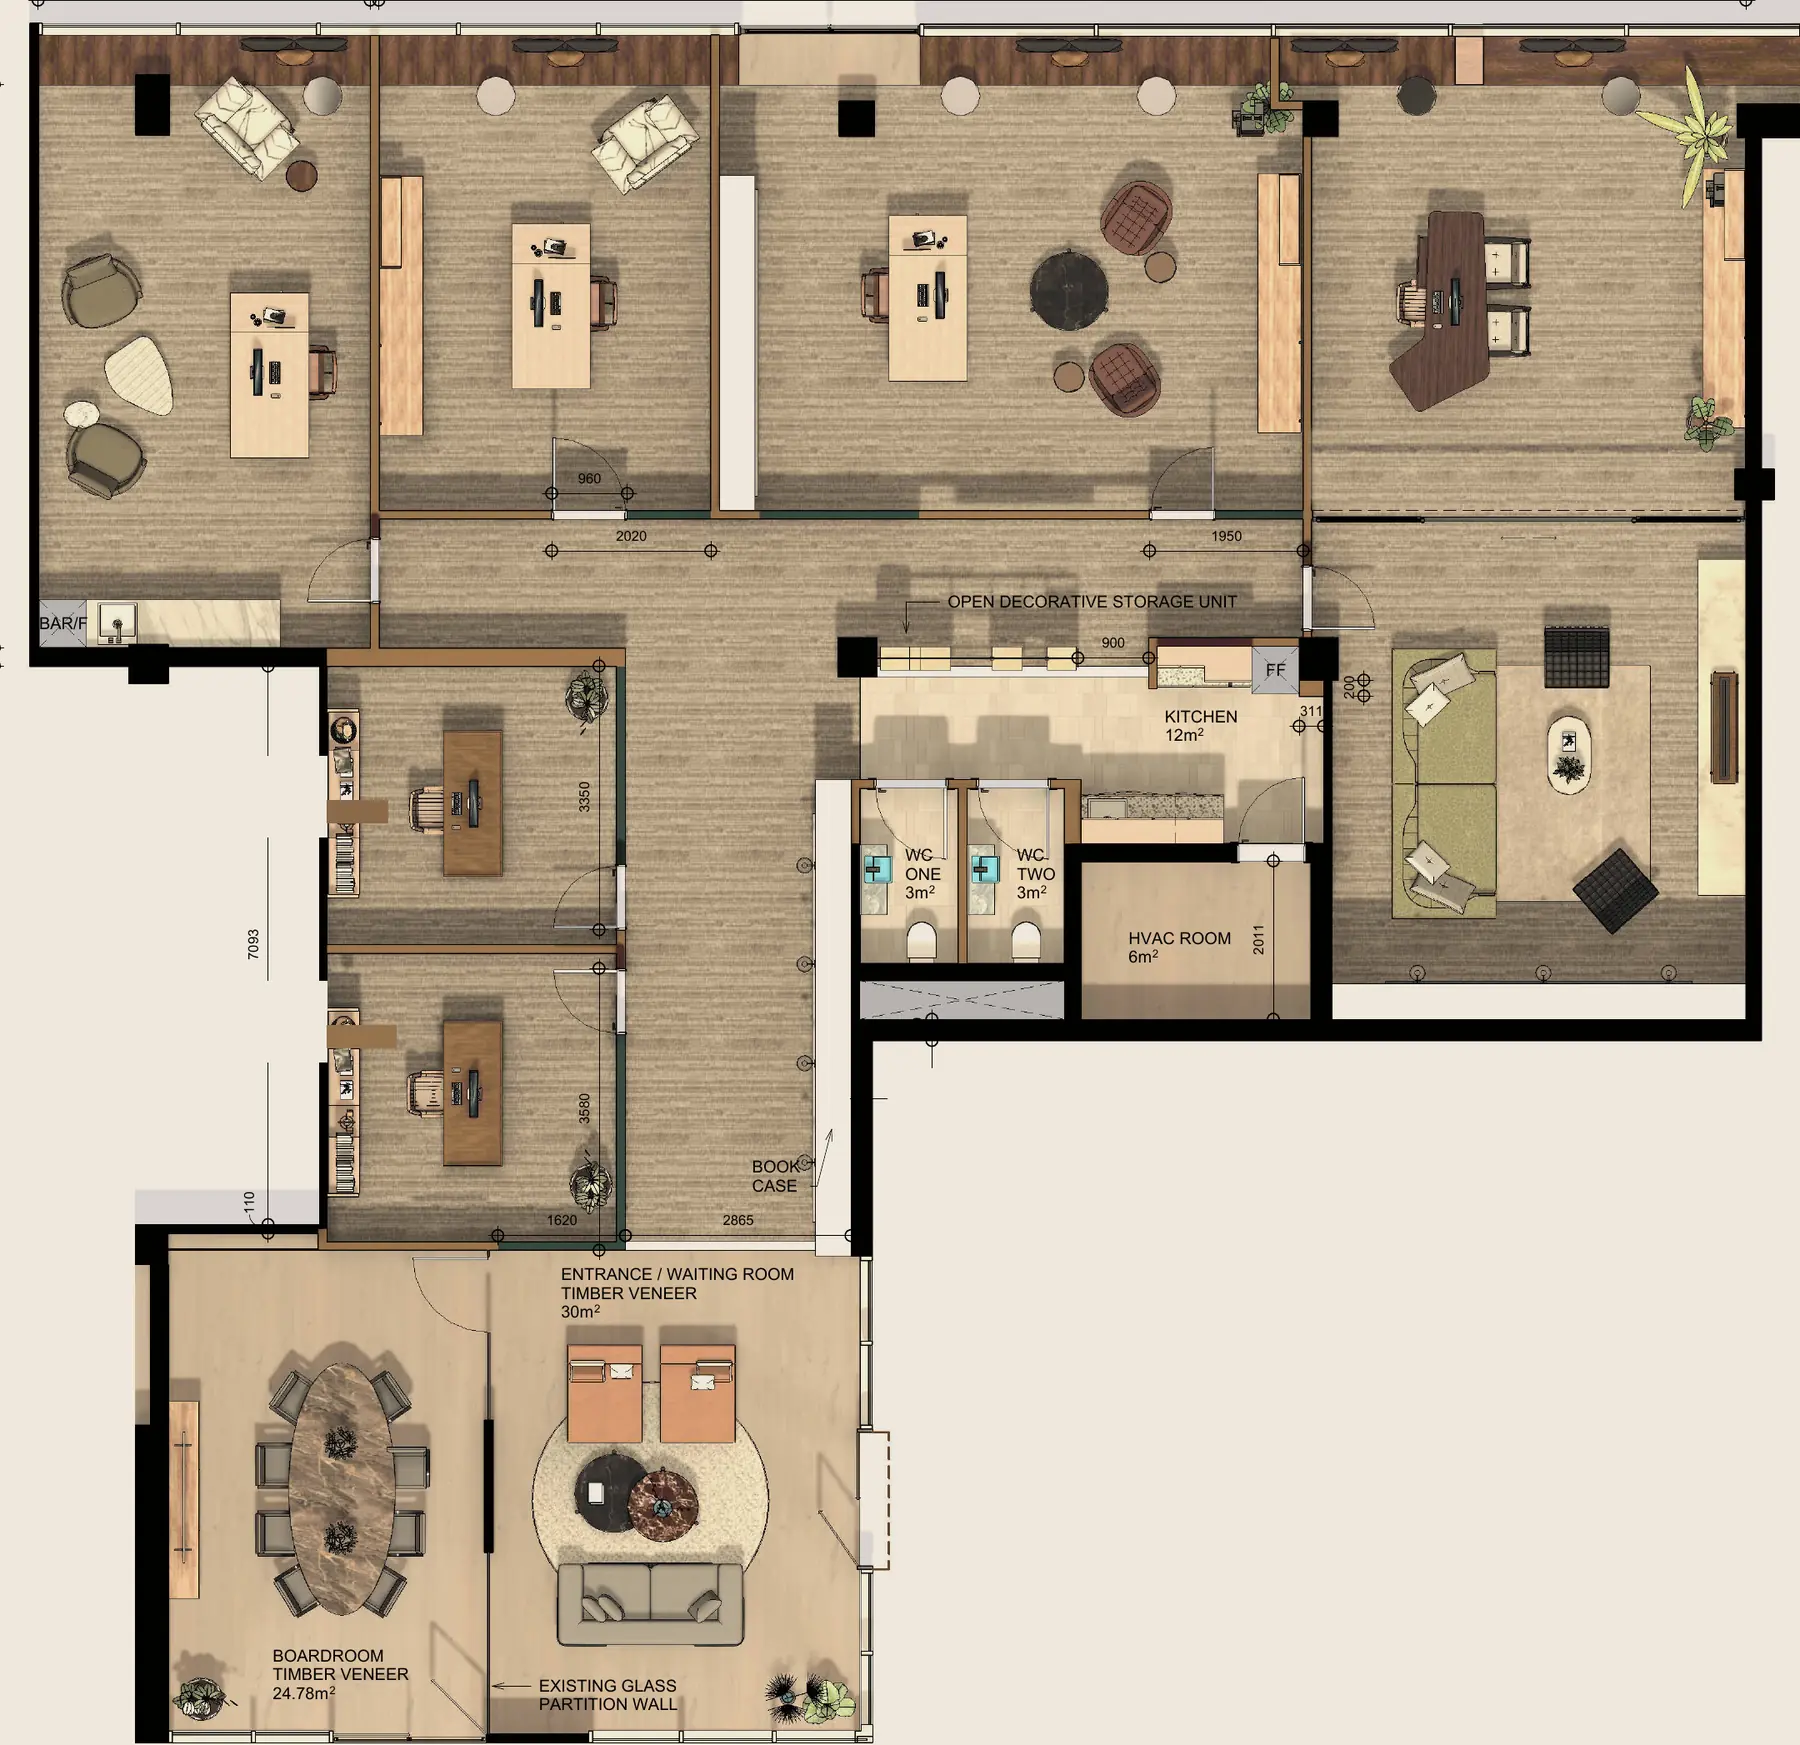
Where it sits

Tap an office to step inside

Office 5 · 41.14 m² · North line, beside the flagship

Chapter II · The standard

Furnished to the floor's one standard

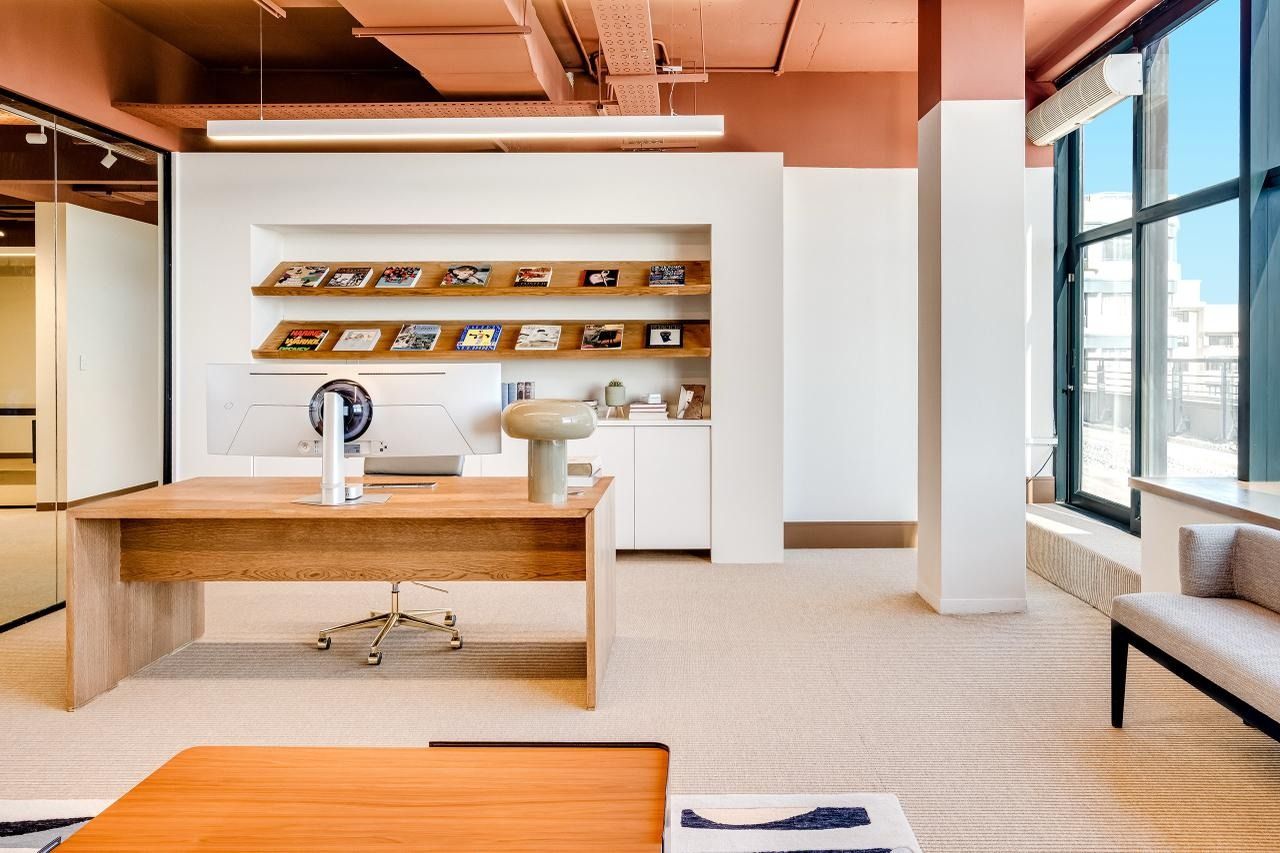
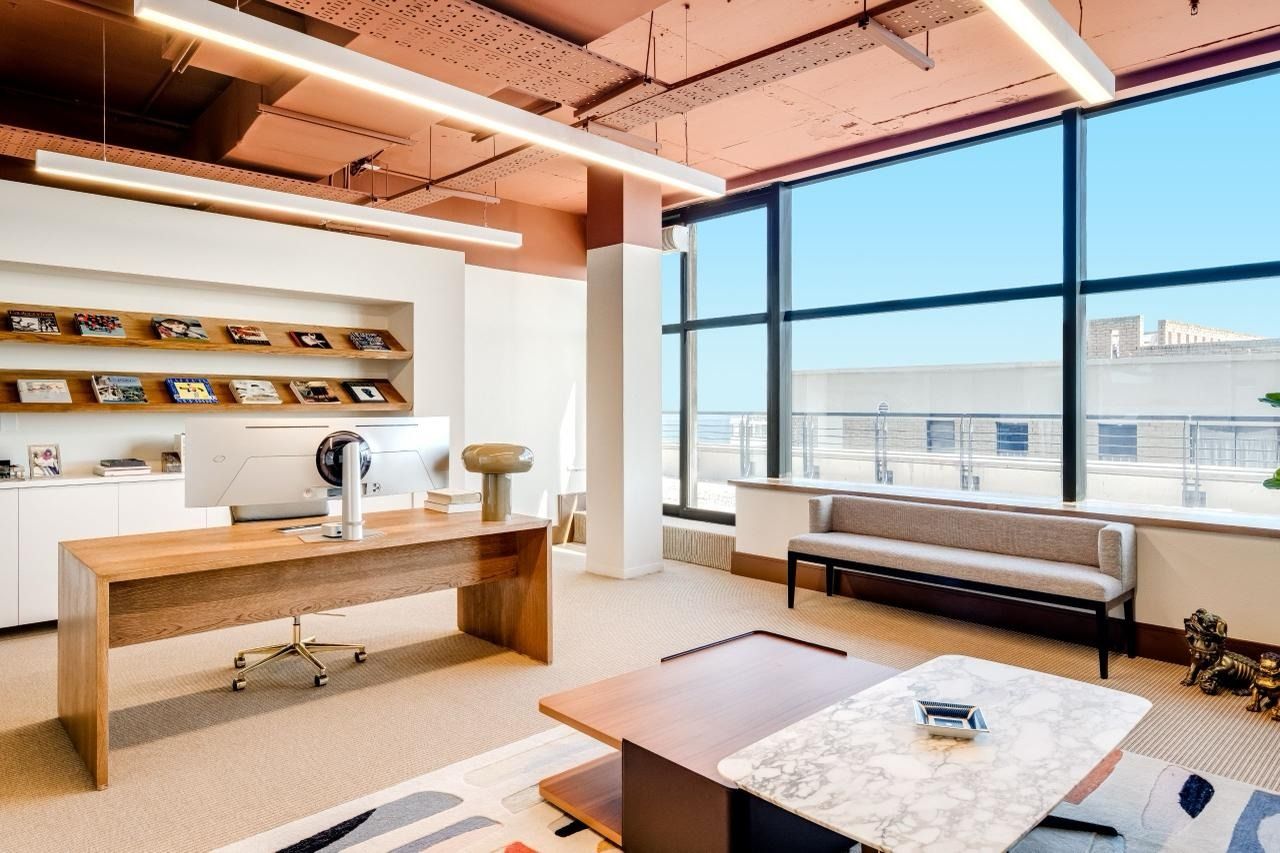
Desk, credenza and shelving in matched timber: lockable, tech-ready, and finished before you arrive. Nothing to fit out, nothing to negotiate.
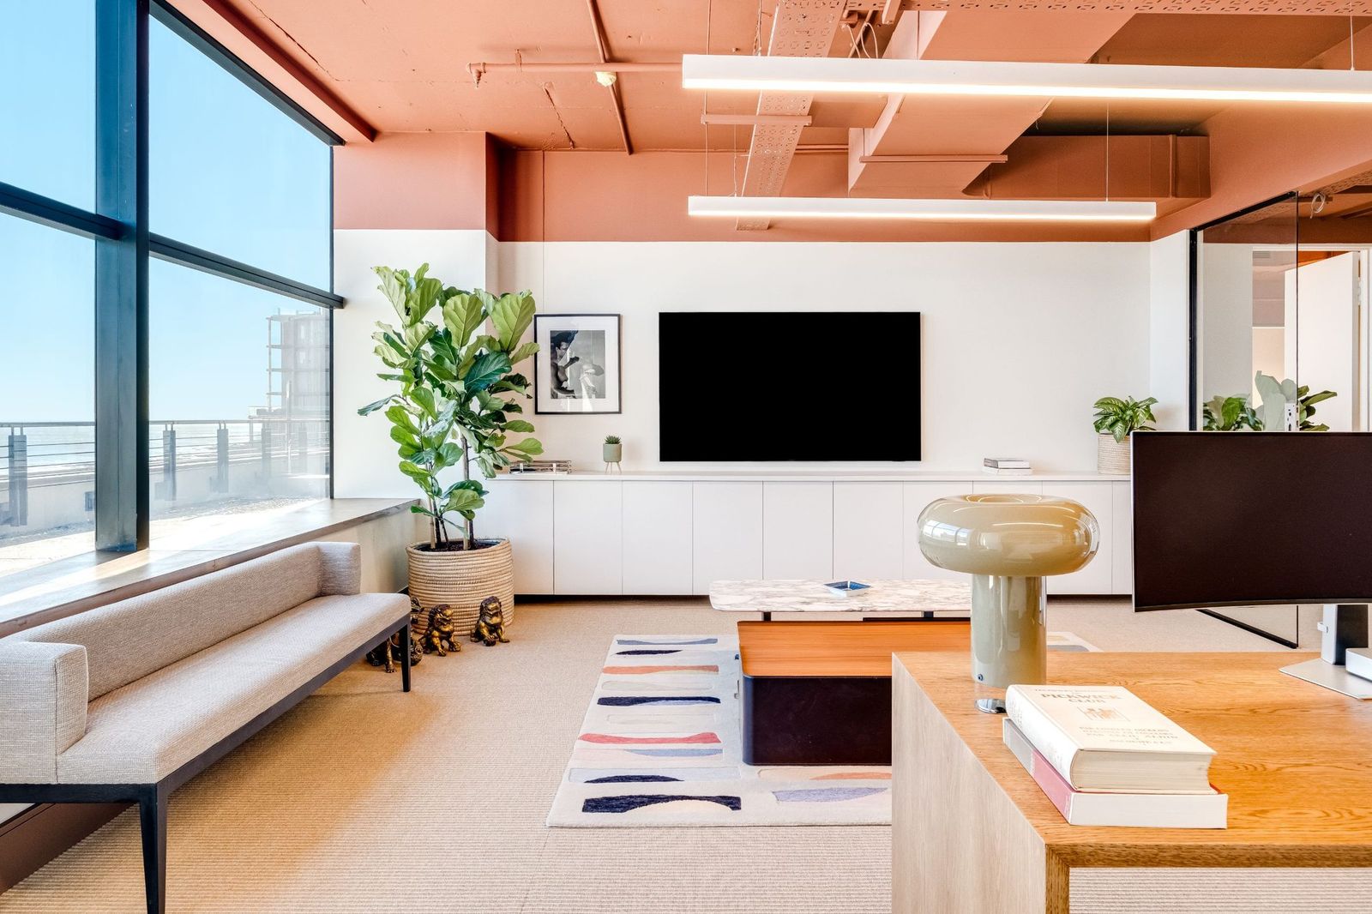
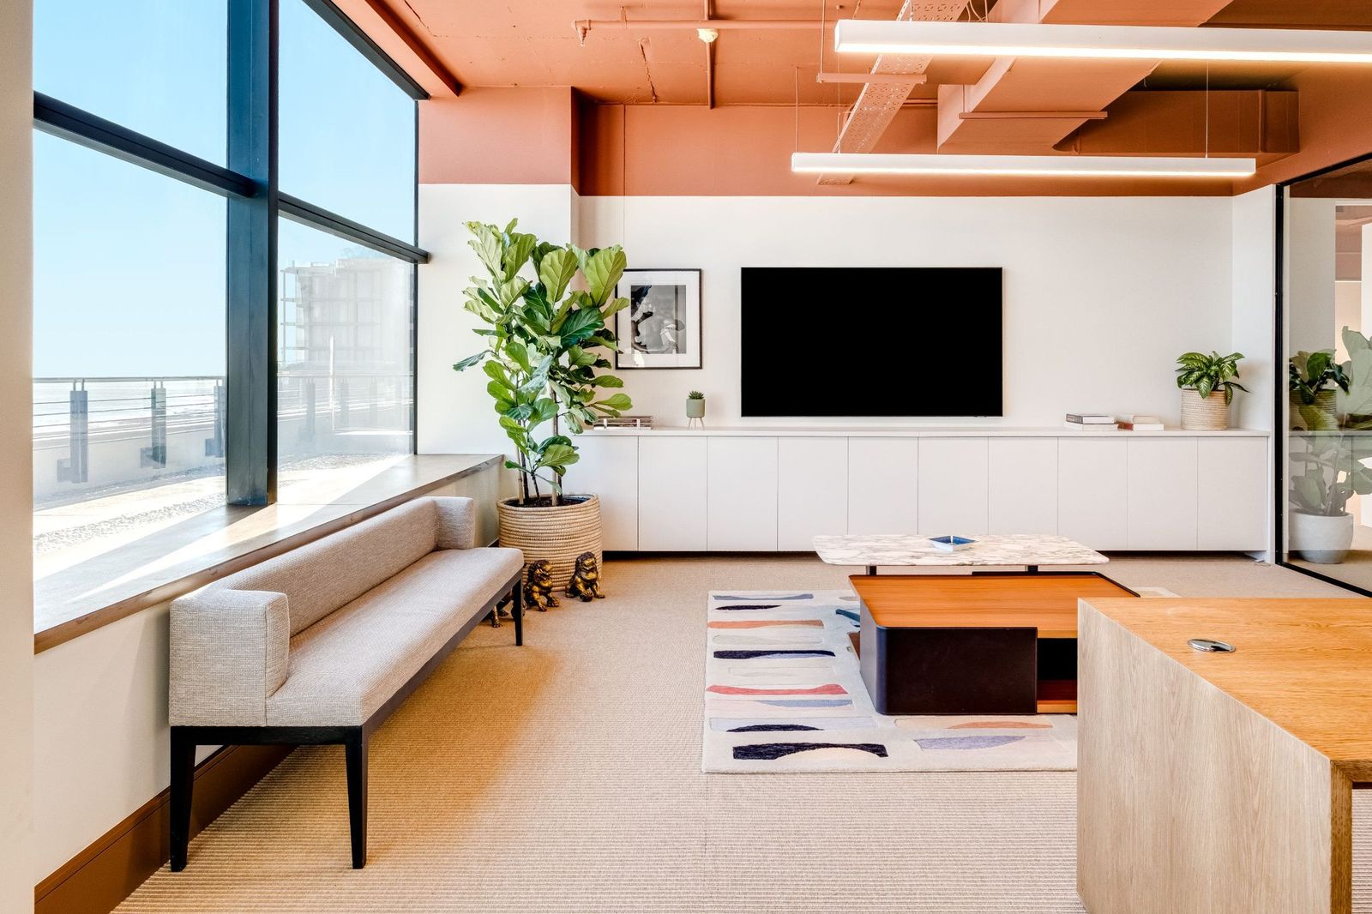
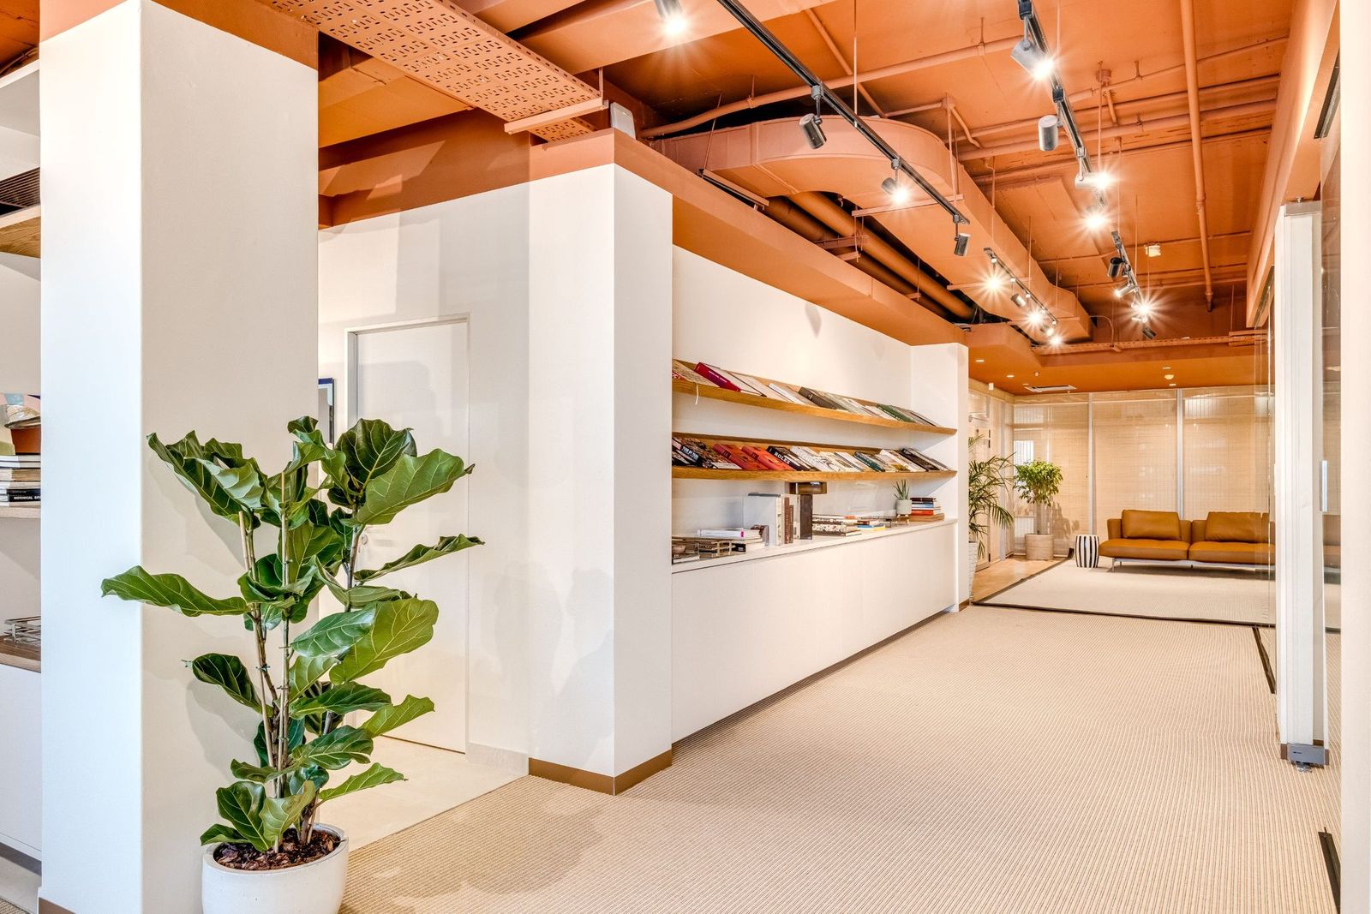
Office 5, the lounge, within the suite
IThe lounge, within the suite
Office 5, the screen wall
IIThe screen wall
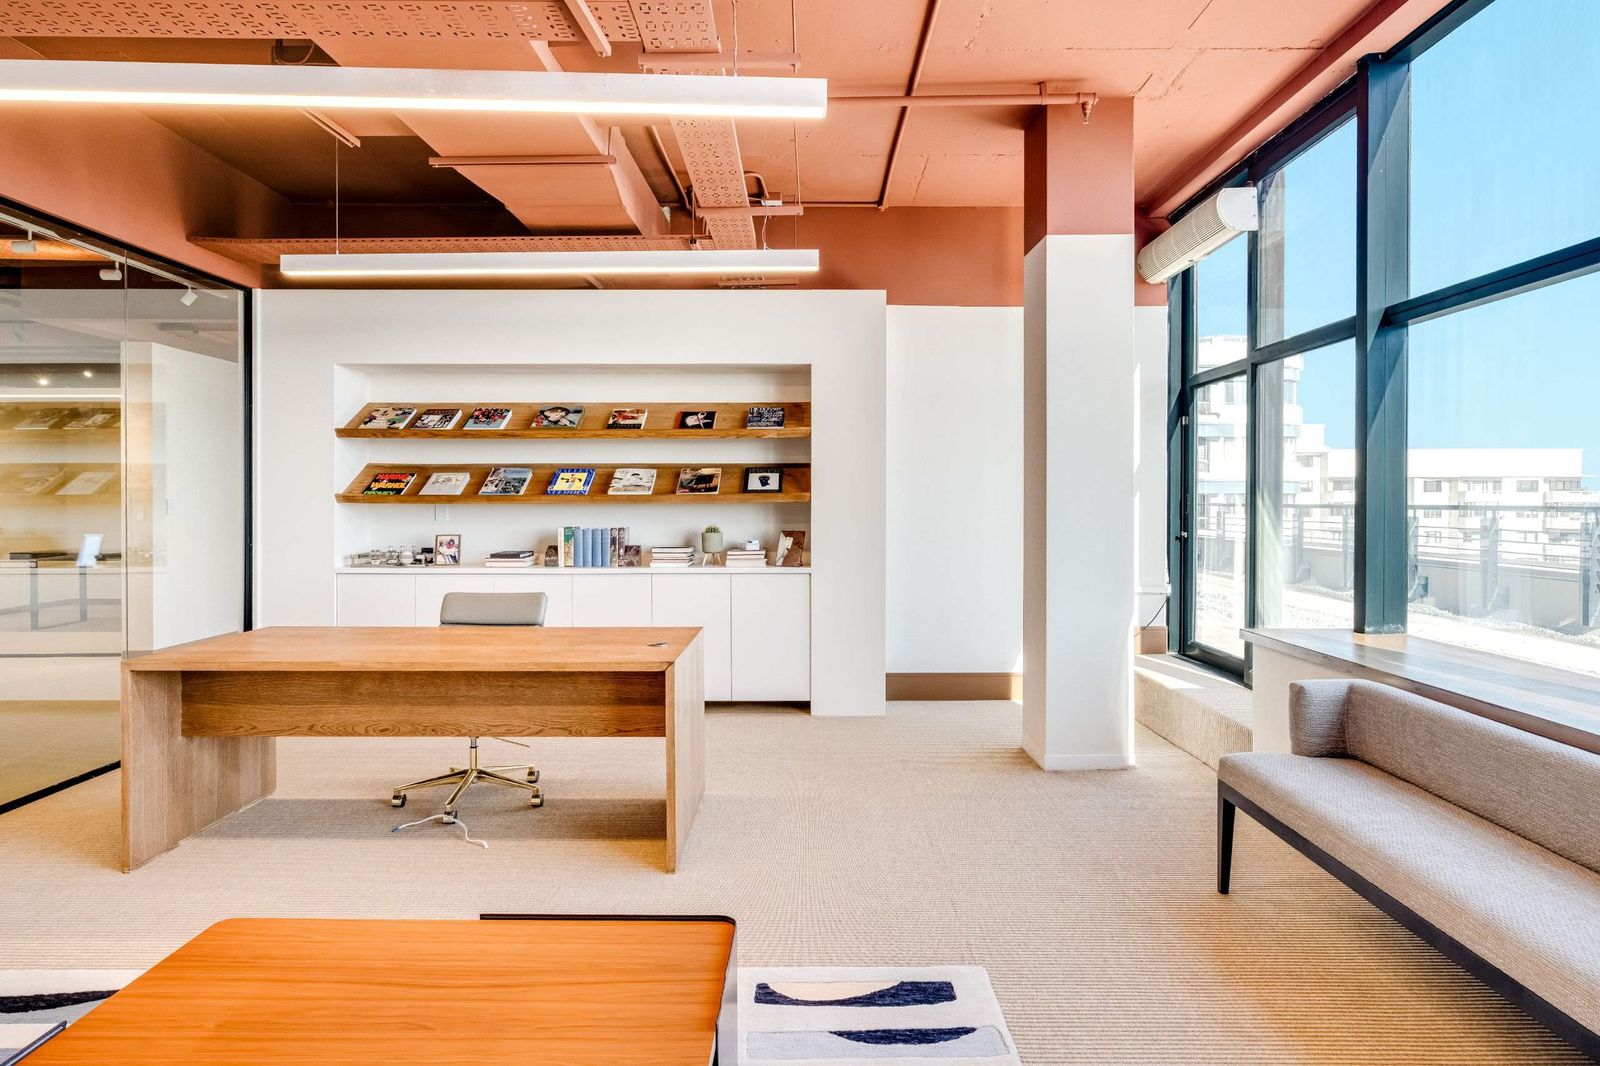
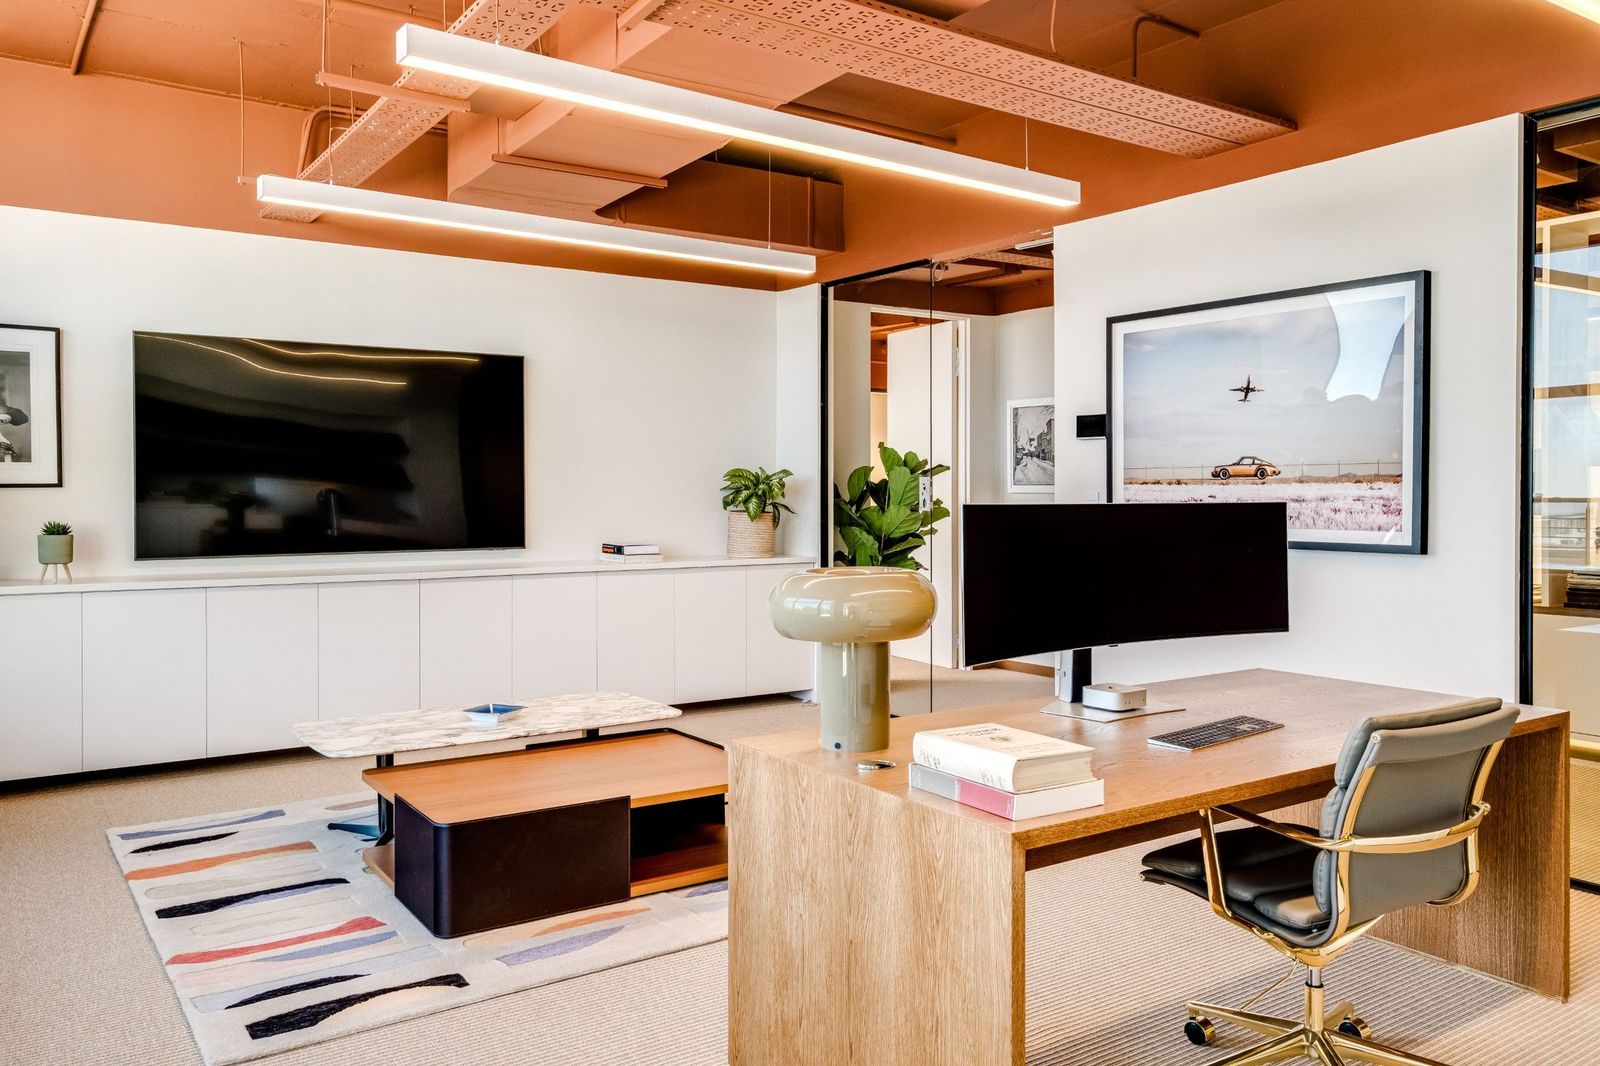
Office 5, the desk, from the door
IIIThe desk, from the door
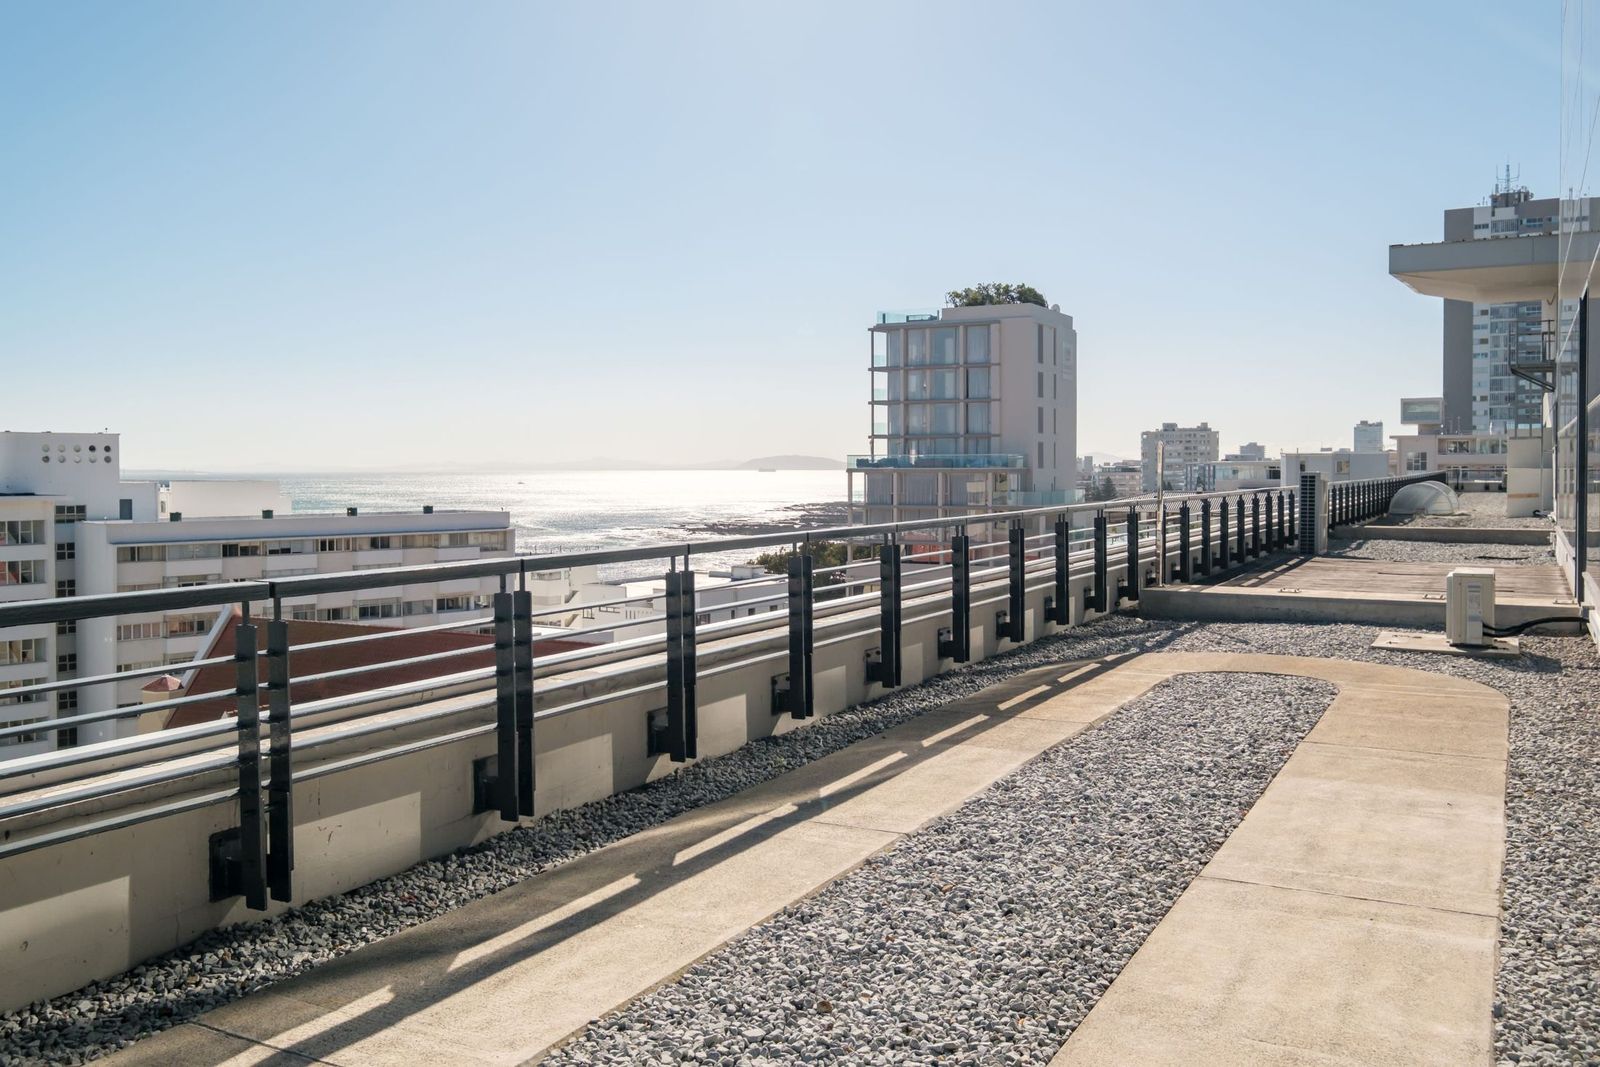
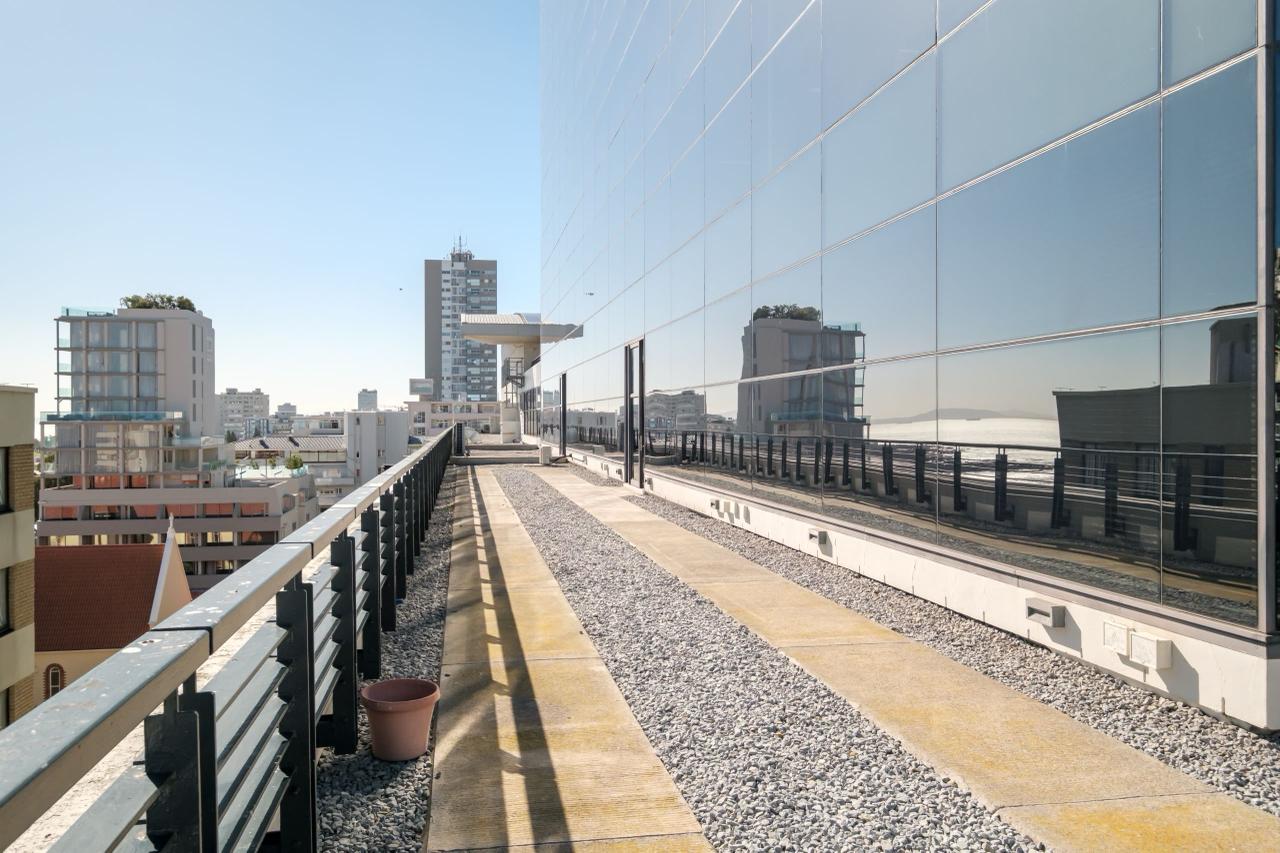
The terrace, shared by the floor
Chapter III · The measure
41.14 m²
Floor area: the principal's own suite
Chapter IV · The room

The room, in detail

Office 5, the suite, in one frame
IThe suite, in one frame
Office 5, the lounge, at rest
IIThe lounge, at rest
Office 5, beyond the door
IIIBeyond the door
Office 5, the desk, in the window line
IVThe desk, in the window line
Office 5, the terrace walk, the sea beyond
VThe terrace walk, the sea beyond
Let

Office 5 is let. The standard remains

View the available offices

Shown as the floor's standard · fitzhardinge@kdd.capital

← Office 4Floor planOffice 6 →