The west pair
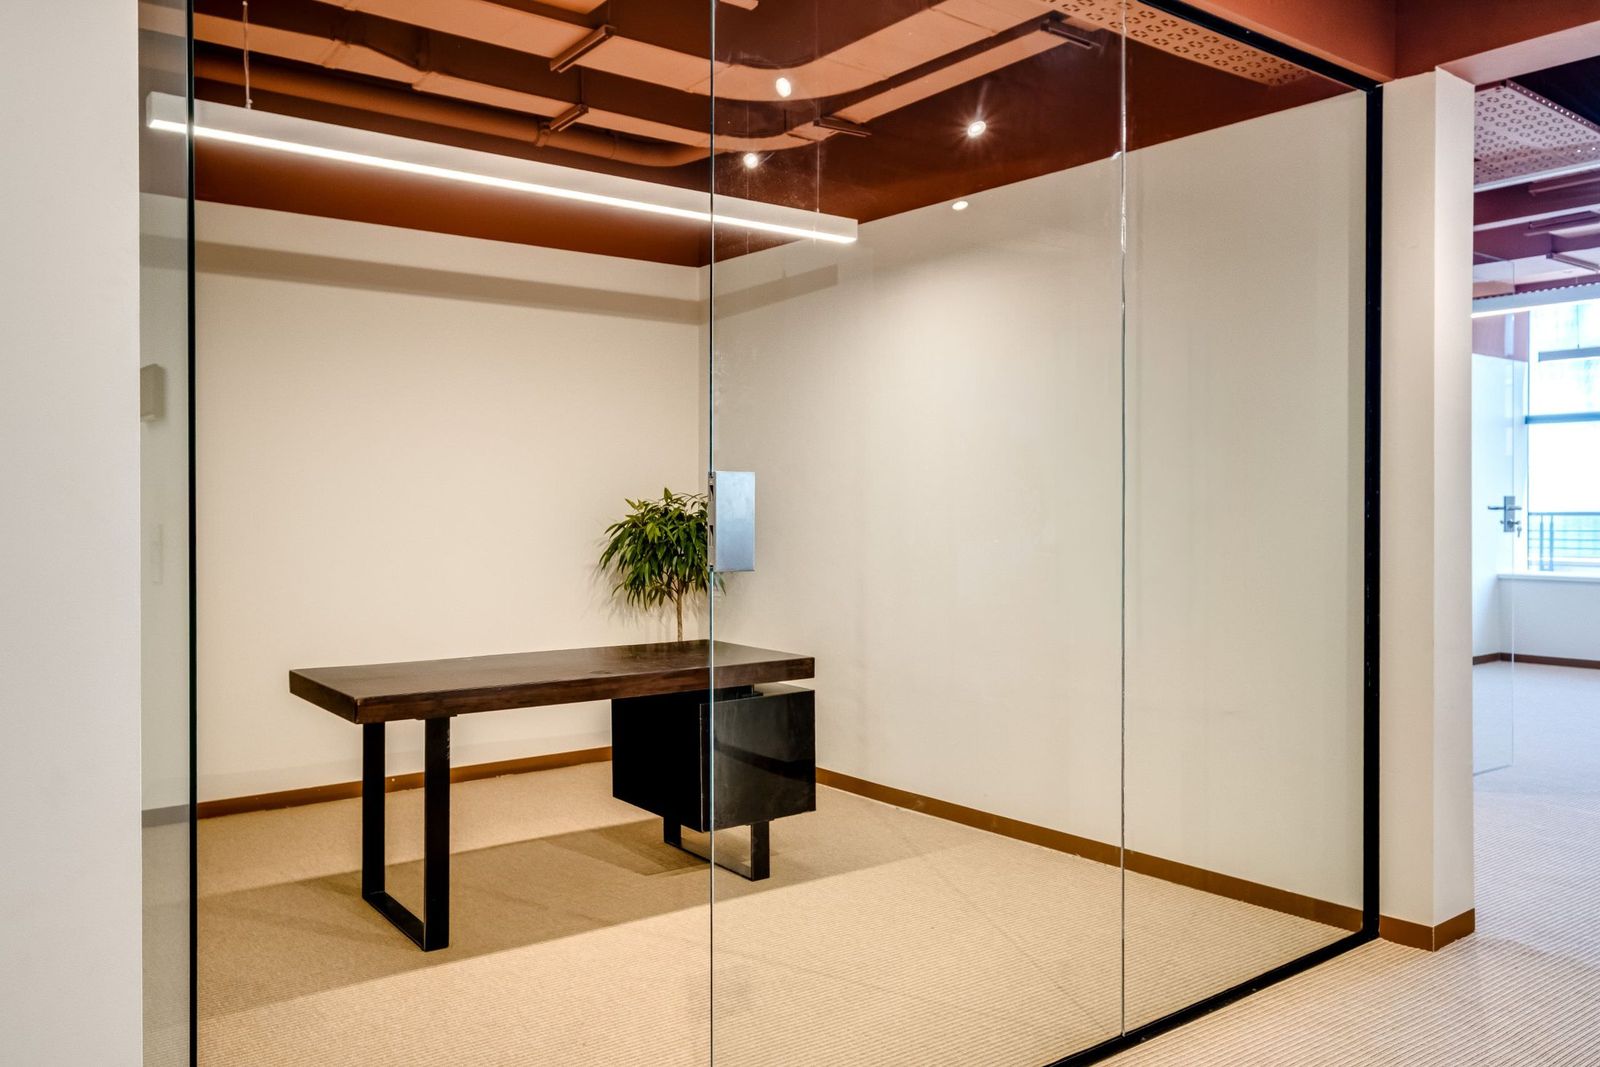
Office 1
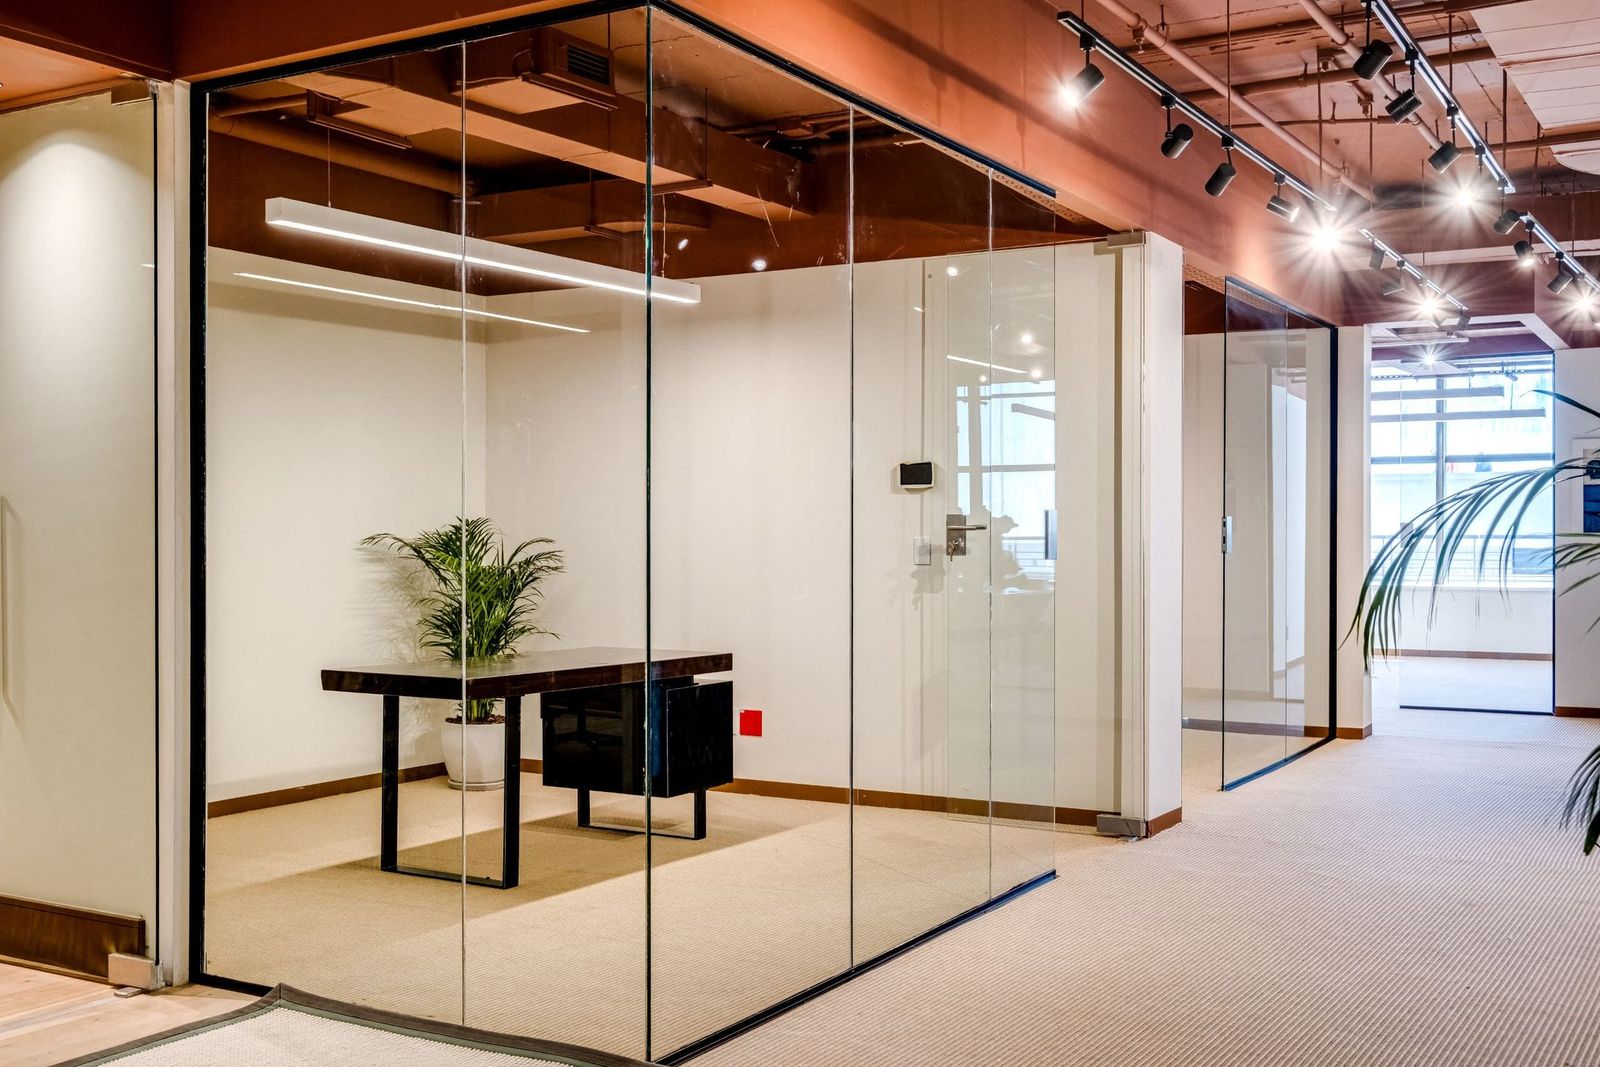
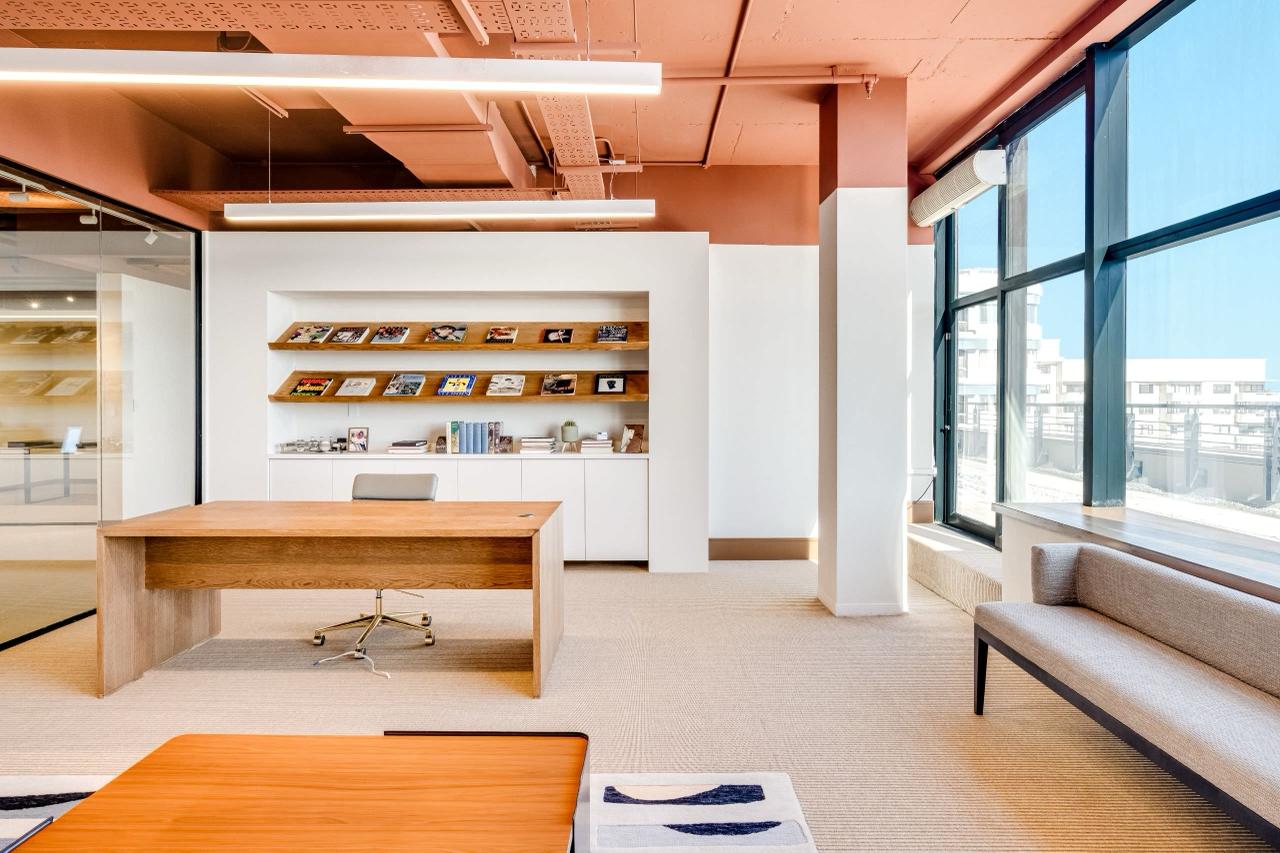
A refined west-side office for one. Presence without excess.
- West glazing
- Paired with Office 2
- Sized for one
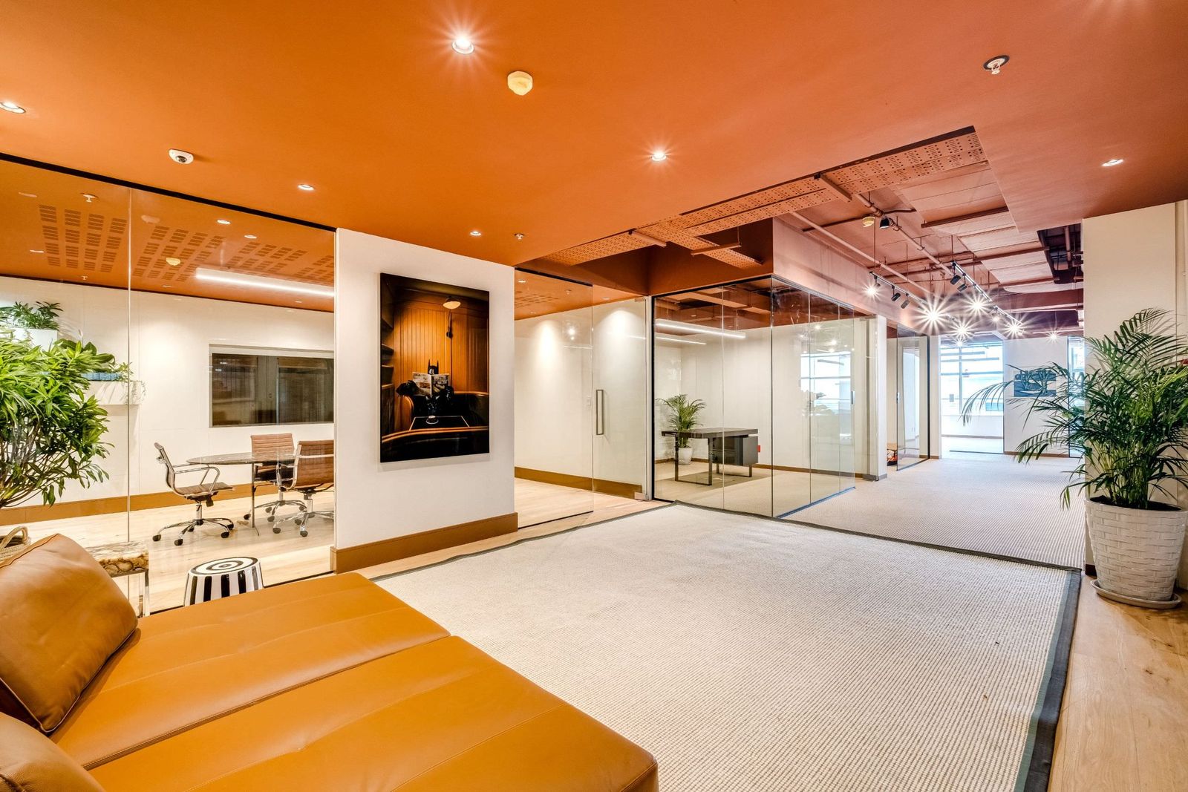
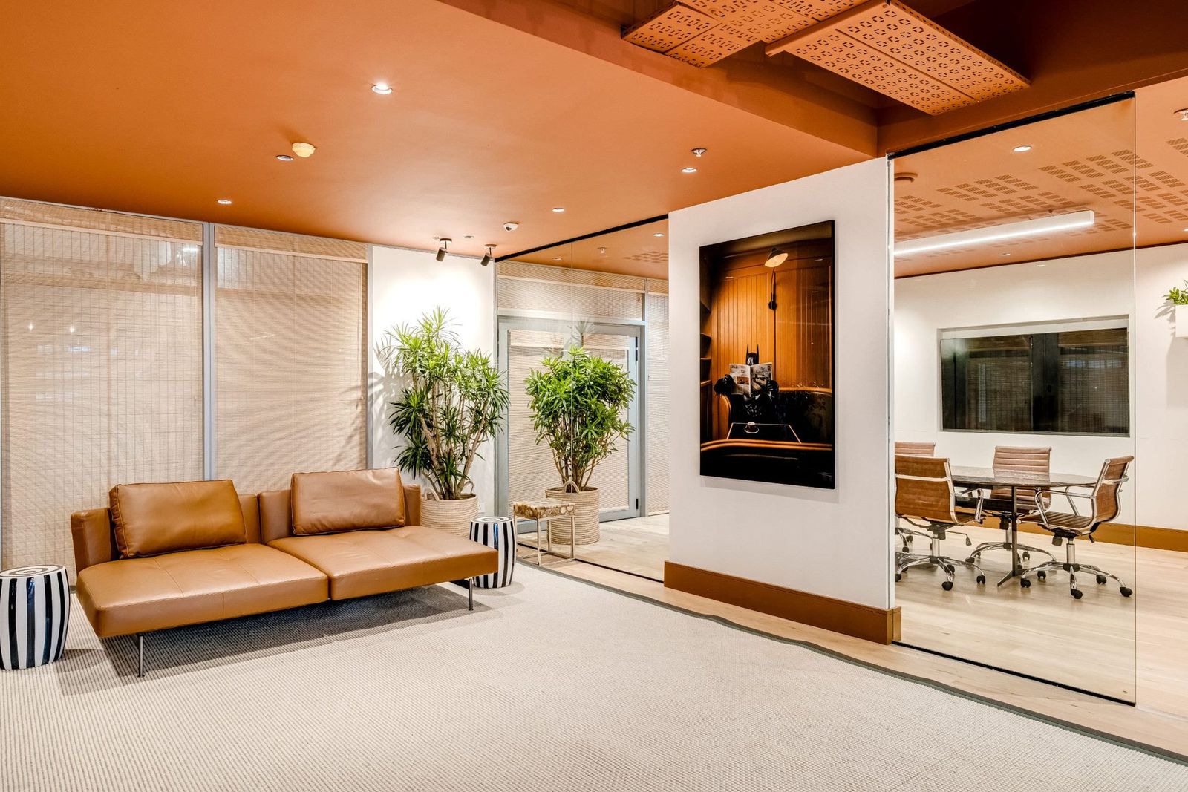
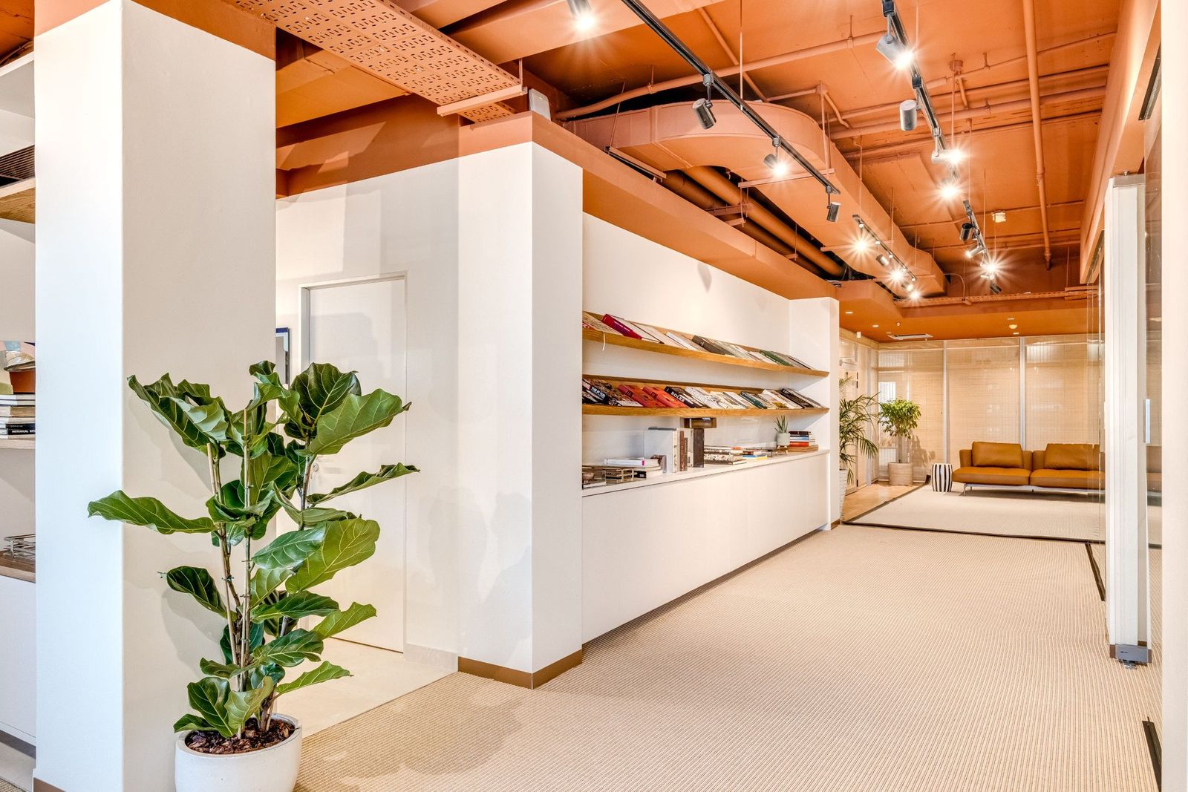
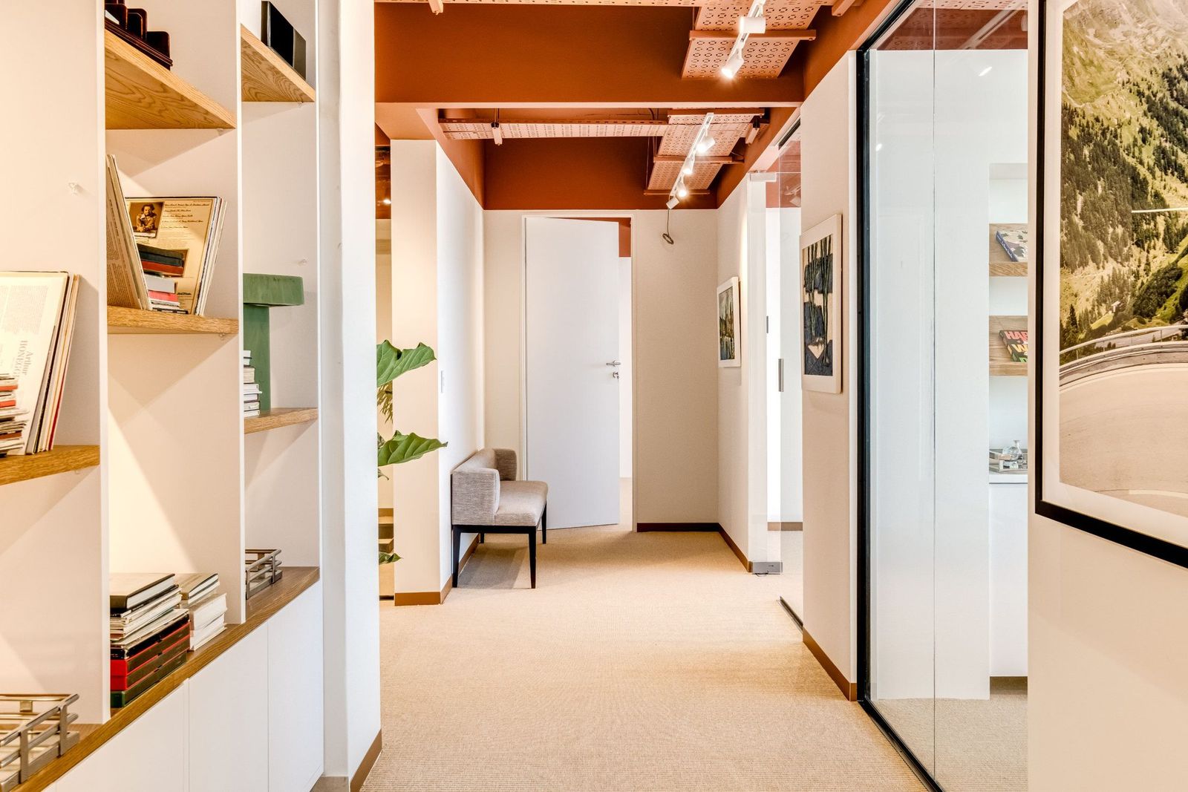
Your clients step off the lift into a reception finished like a private club: composed, quiet and unmistakably private.
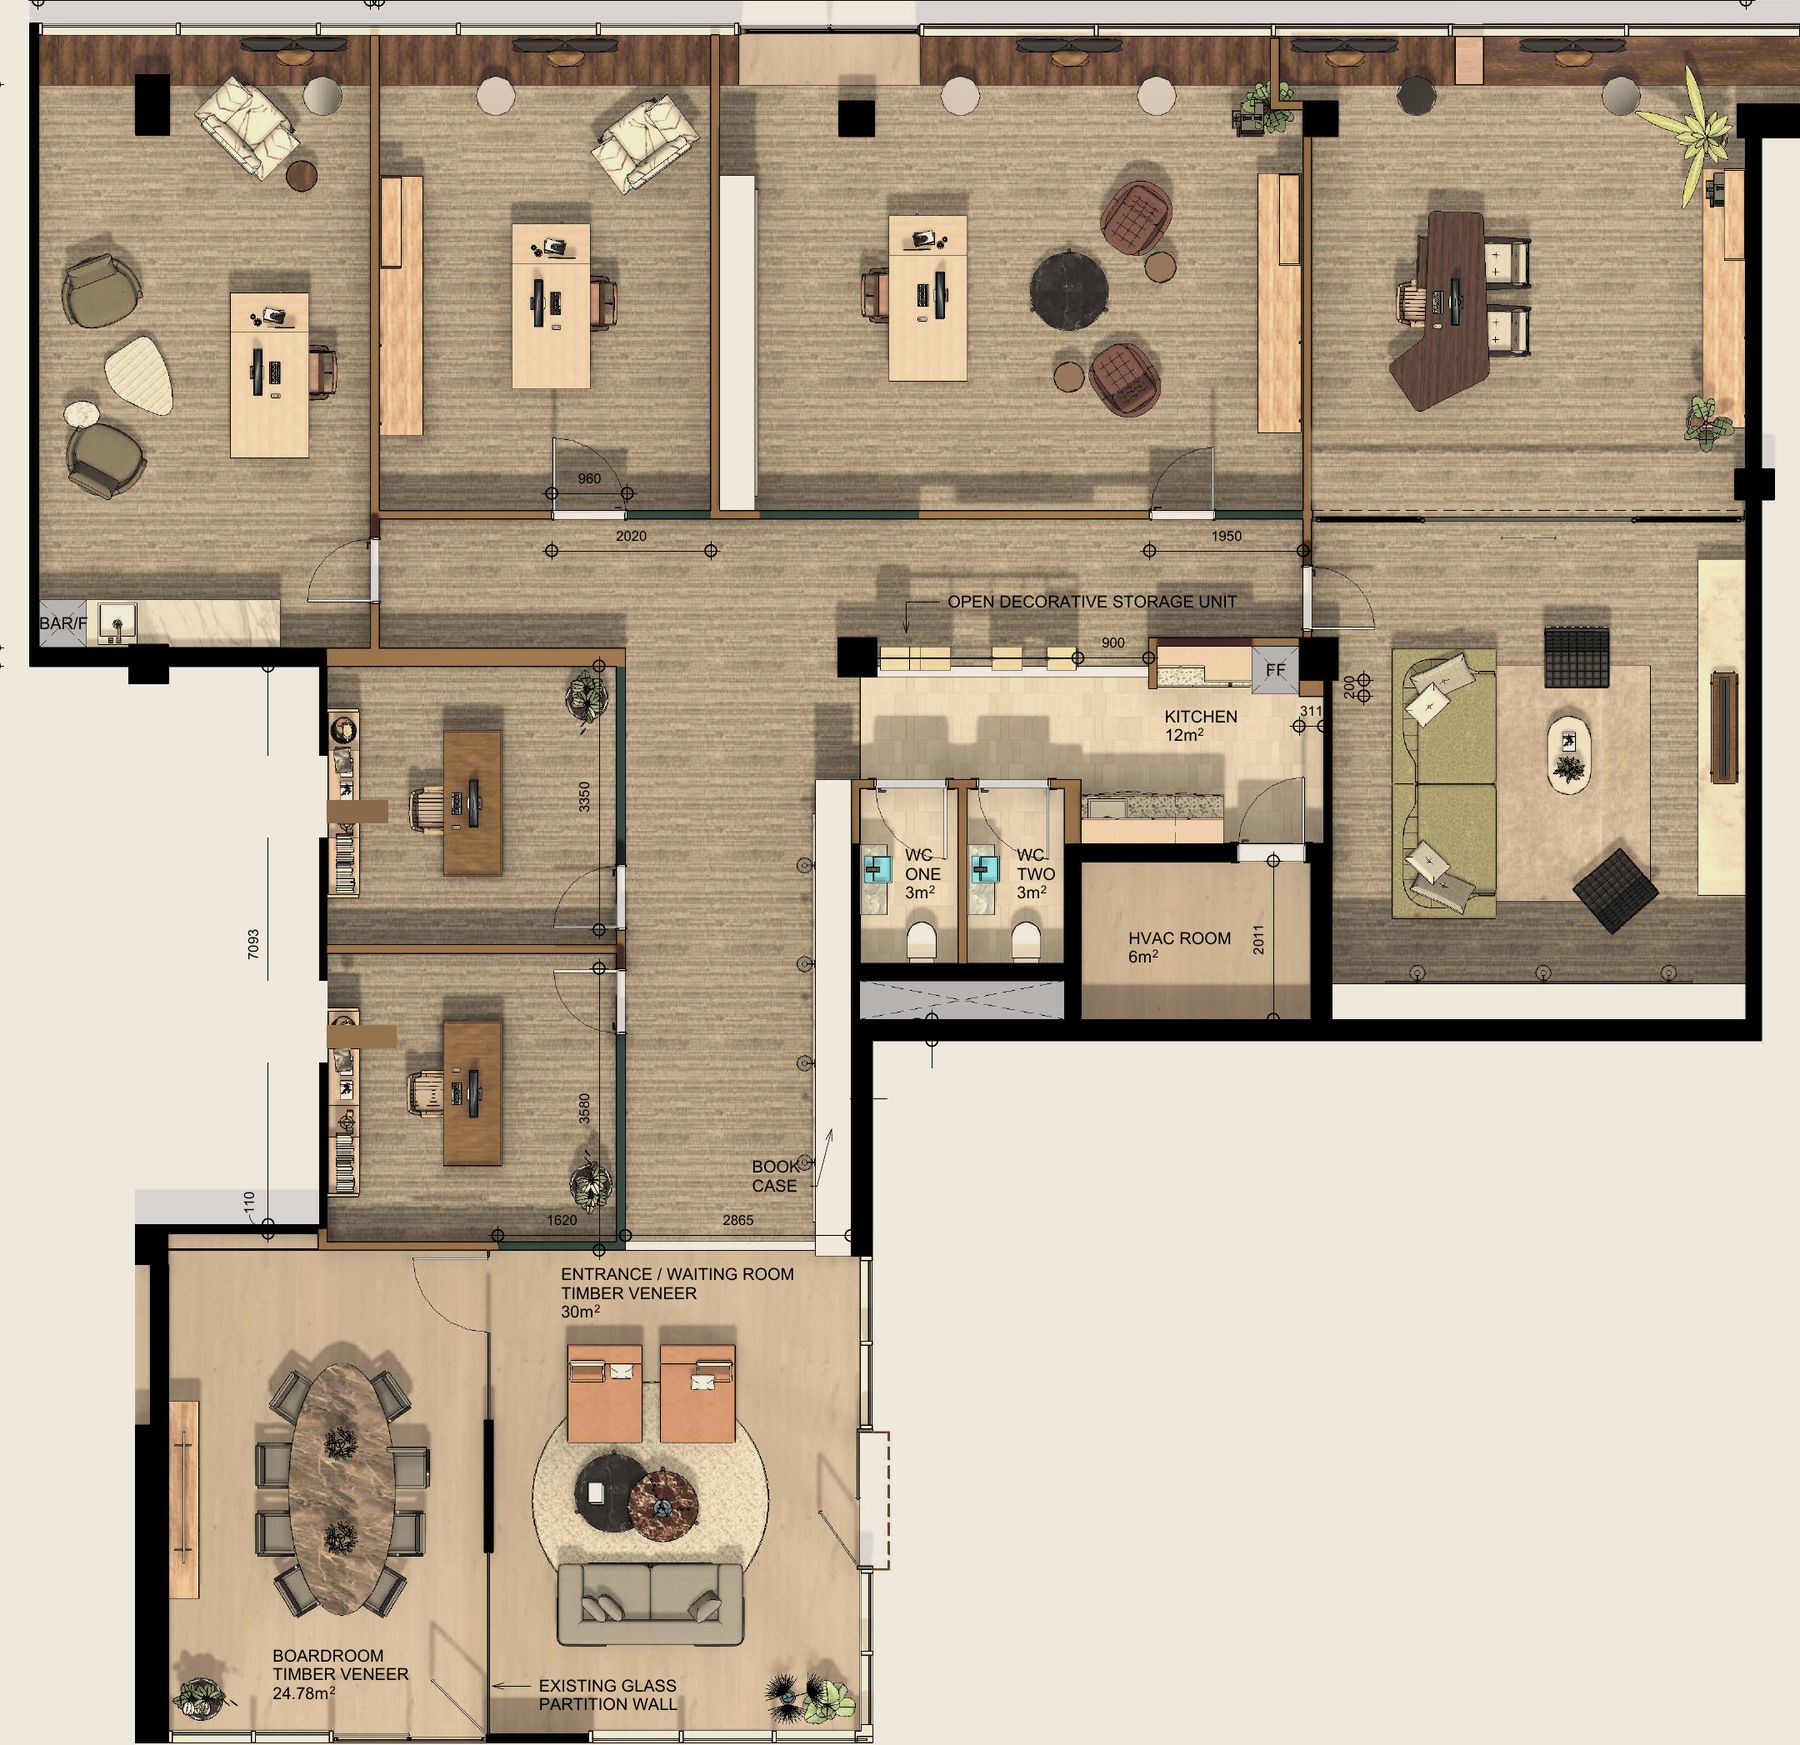
The architect's plan of the floor, as drawn. Select an office to step inside.
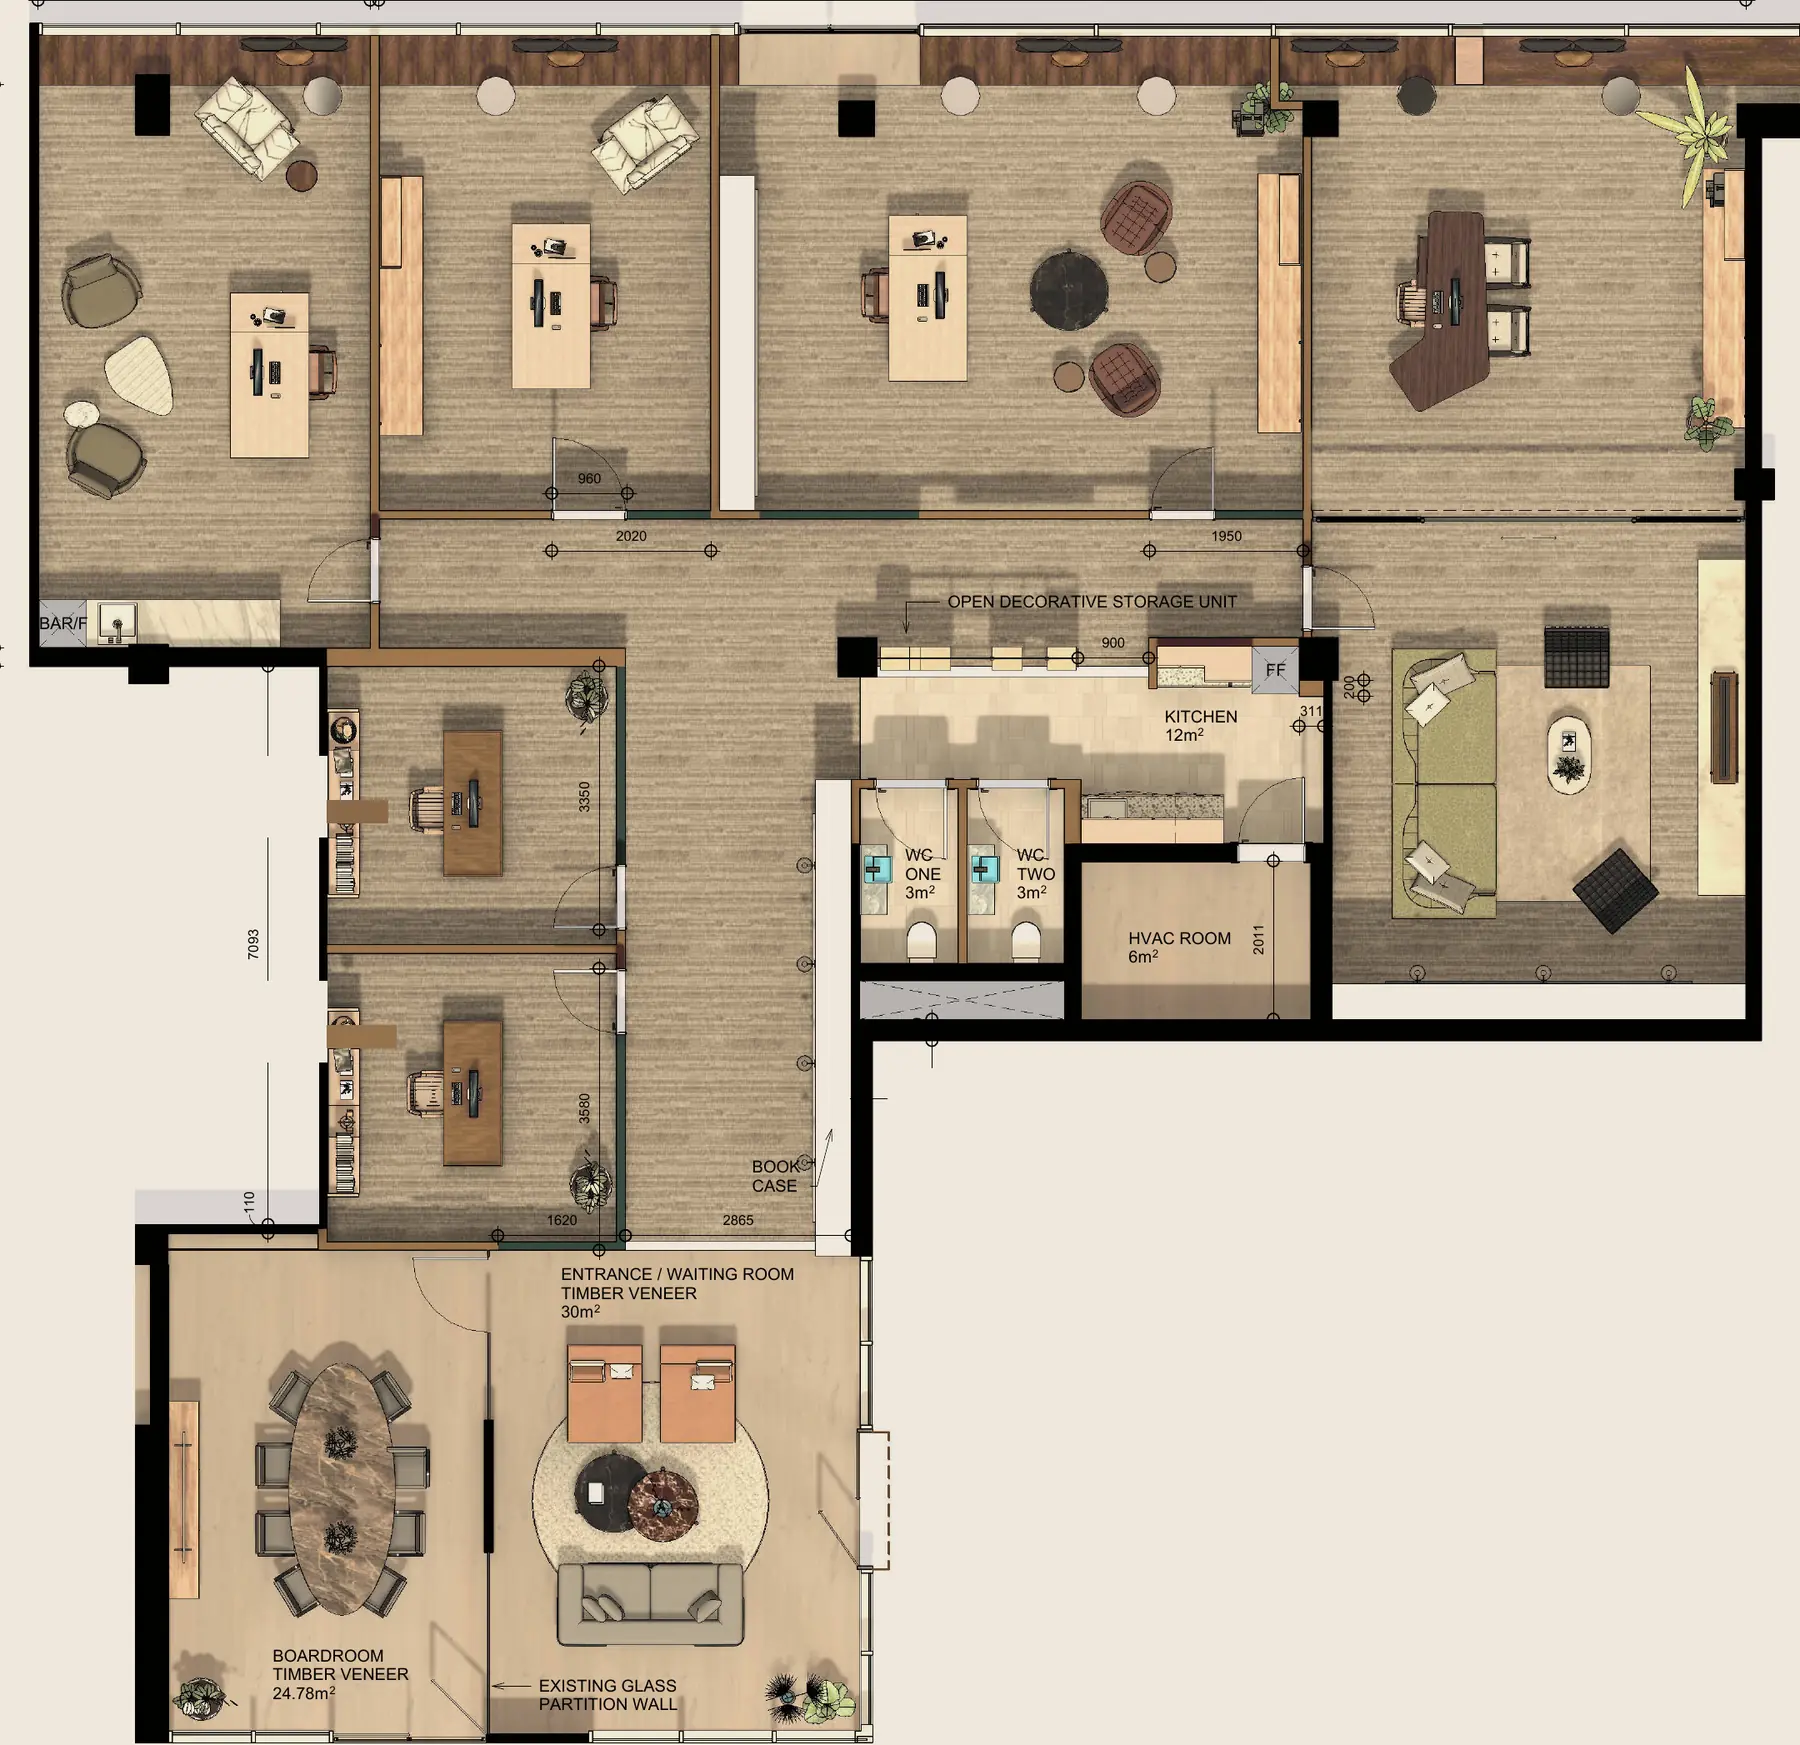
Tap an office to step inside
Architect's furnished plan, July 2026. Boardroom, lounge, kitchen and facilities are shared by the floor.
Fully furnished, lockable and ready for occupation, with boardroom, lounge and high-speed WiFi included. Rates on application.
Download the leasing kitA refined west-side office for one. Presence without excess.
The twin of Office 1: quiet, light-filled and self-contained.
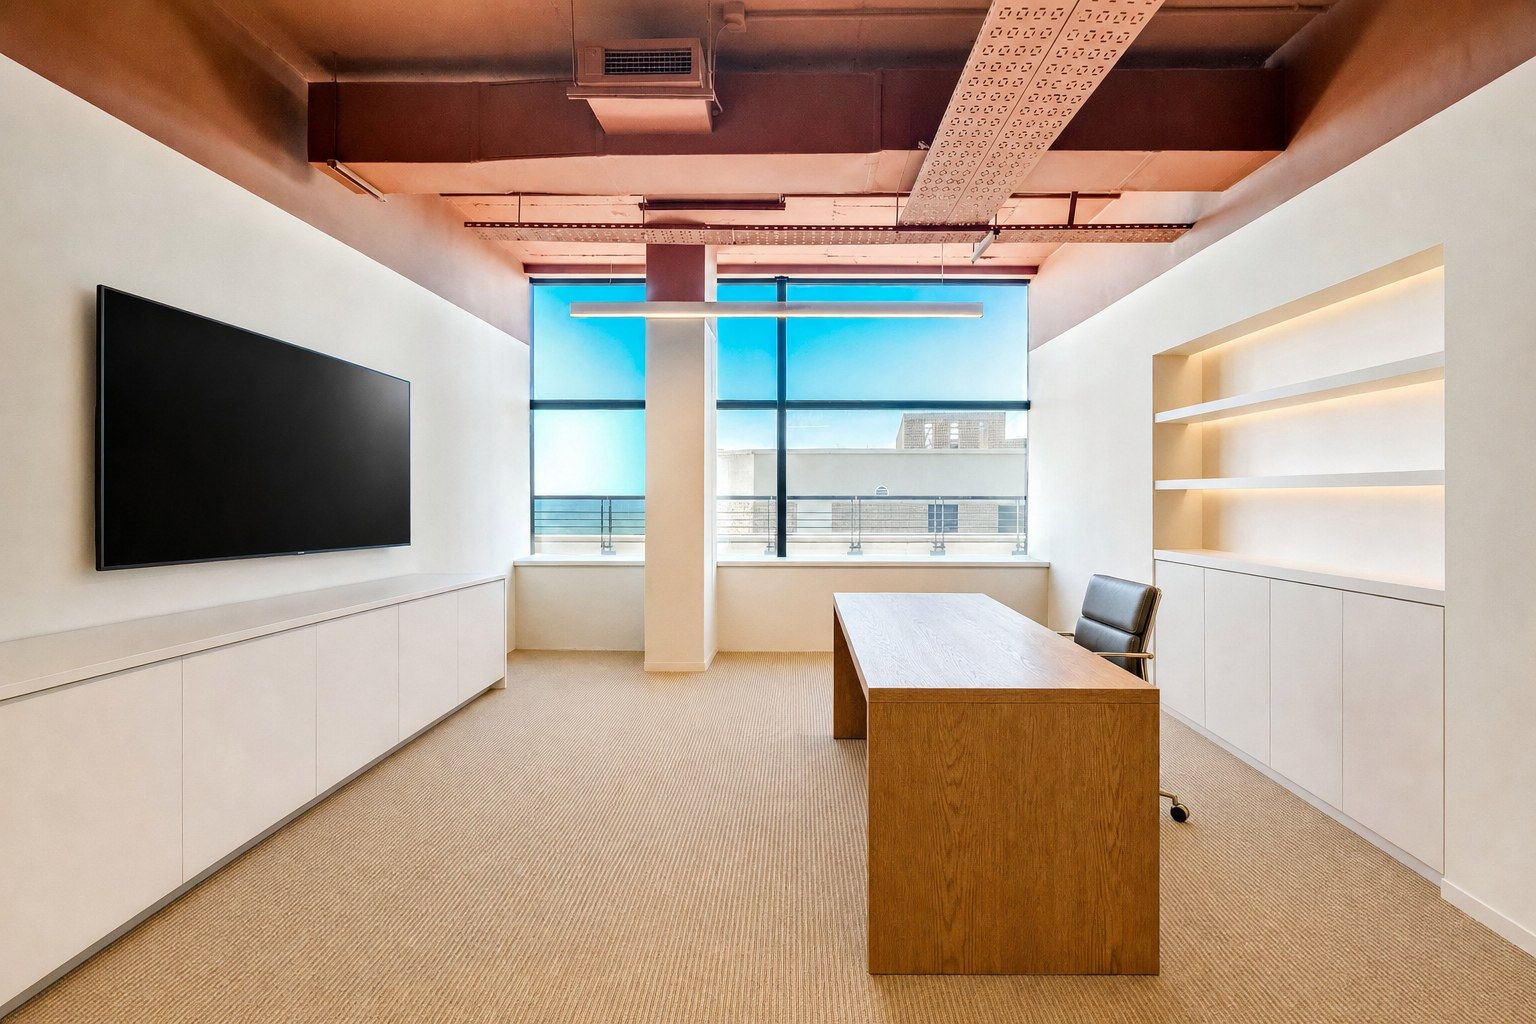
A generous room on the north glazing line, with long light and comfortable scale for one.
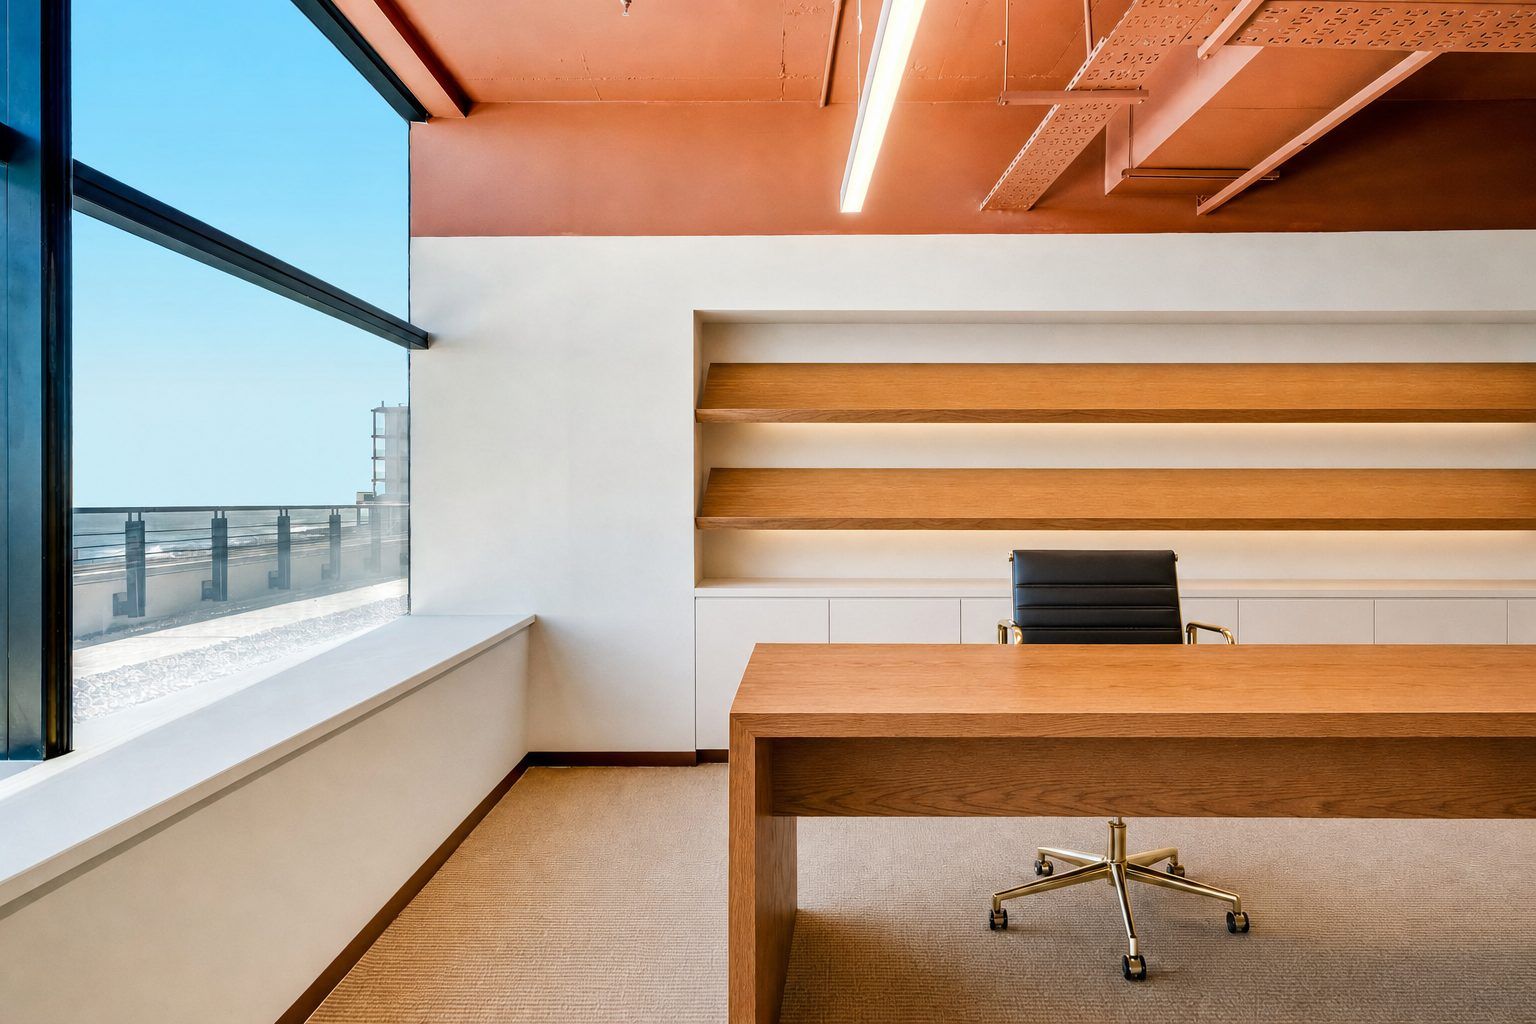
Well-proportioned and north-facing: bright, private and efficient.
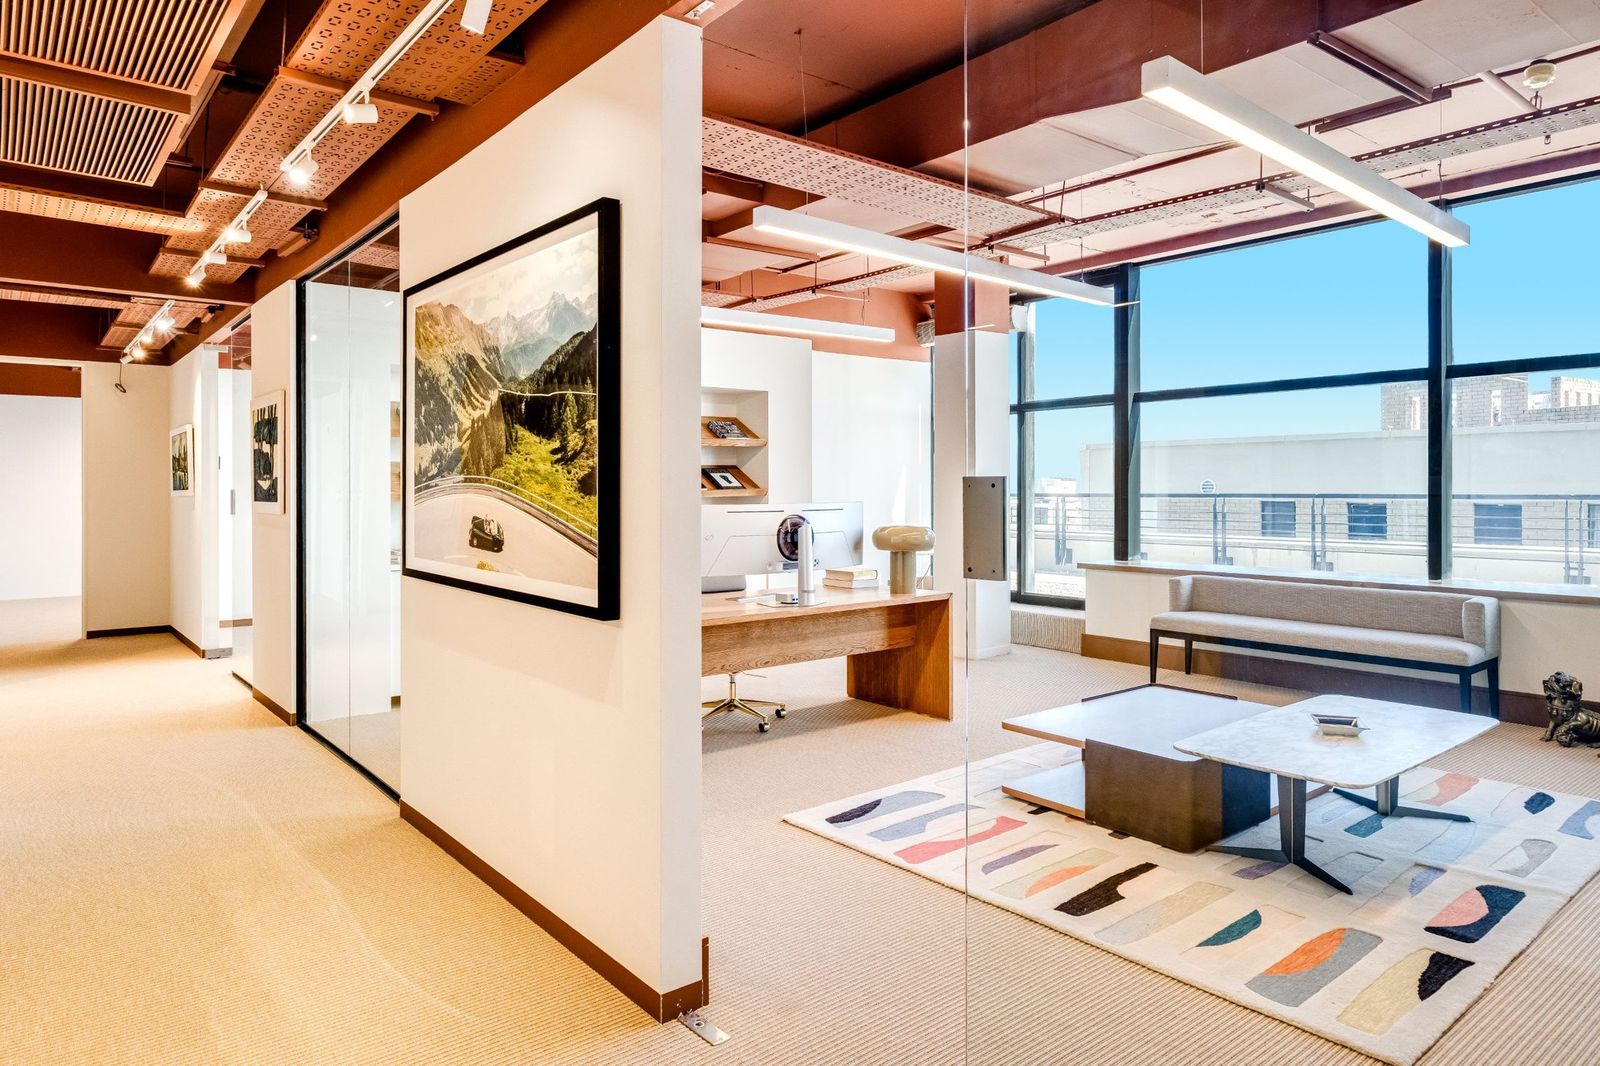
The principal's own suite. Let, and shown as the standard the floor is finished to.
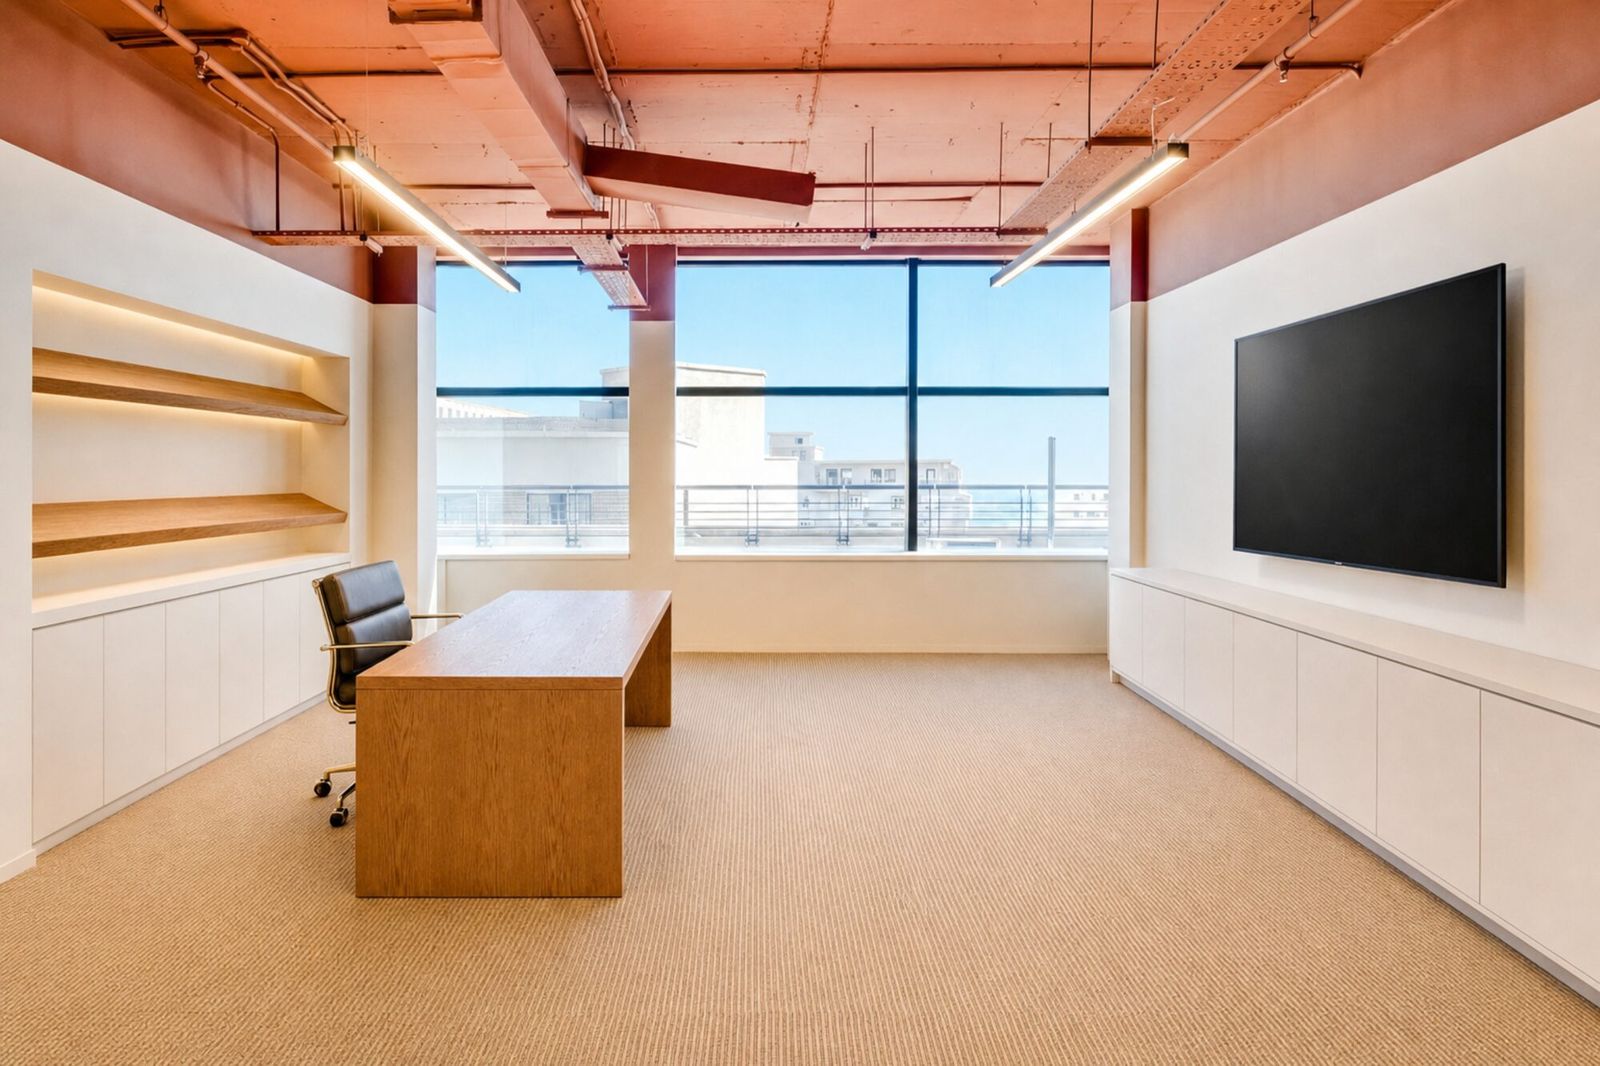
The flagship: the largest office on the floor, at the quiet end of the north line.
Fully furnished, lockable one-person executive offices, finished to one standard throughout the floor.
24.78 m² of timber veneer, tech-enabled, bookable by the hour.
A 30 m² timber-veneer entrance that reads more private club than office block.
Two private bathrooms and a kitchen, reserved exclusively for the floor.
Alarmed floor with facial recognition entry. Each office has its own intercom: visitors ring you from the front door.
High-speed fibre throughout: reliable, secure and uninterrupted.
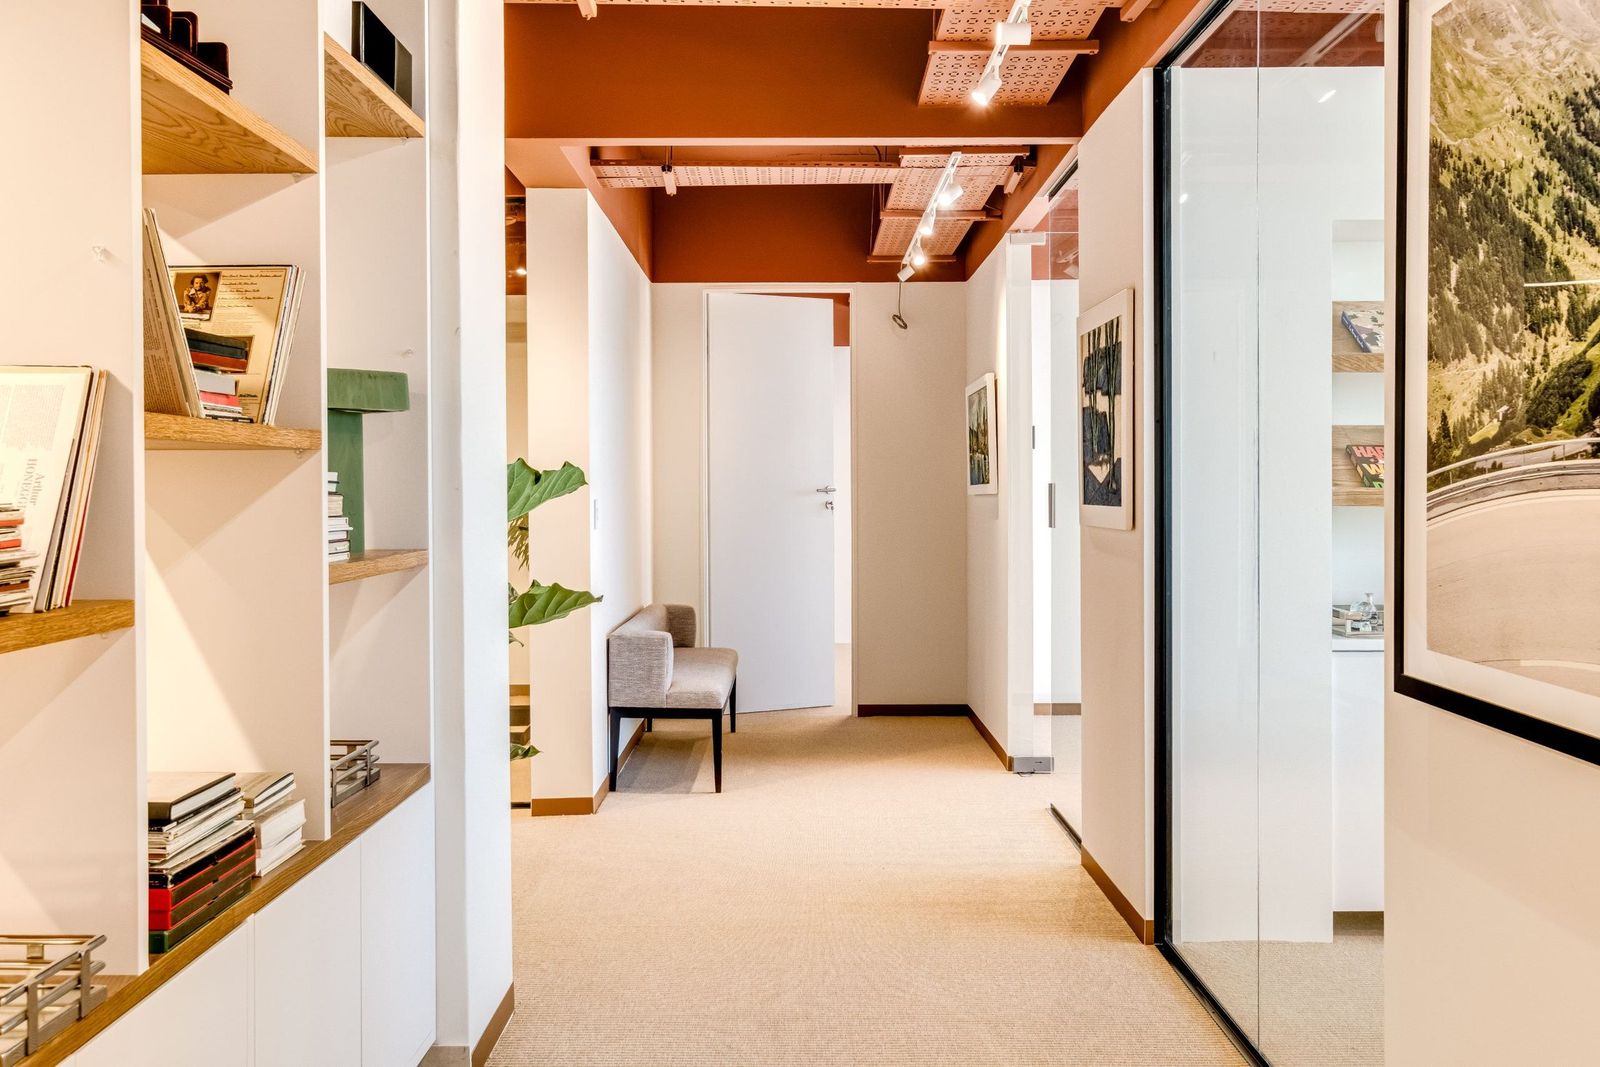
A full interactive tour of the floor is in production. Move room to room and view every office as if you were standing in it. Here, soon.
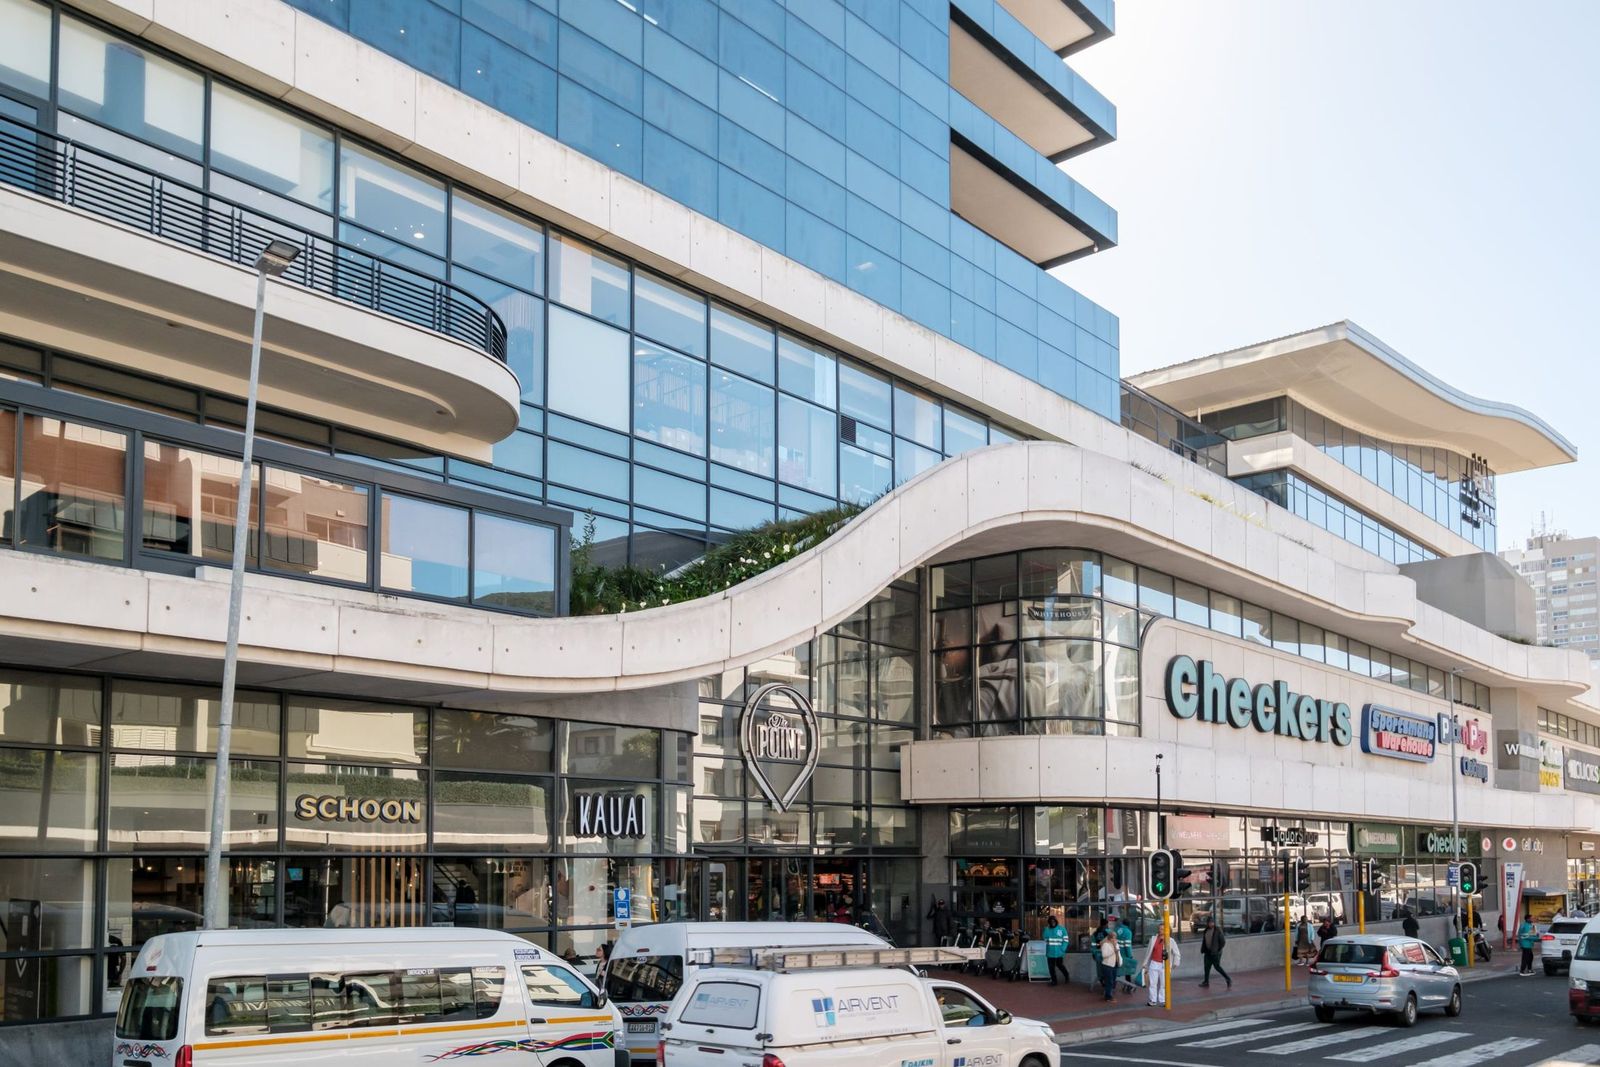
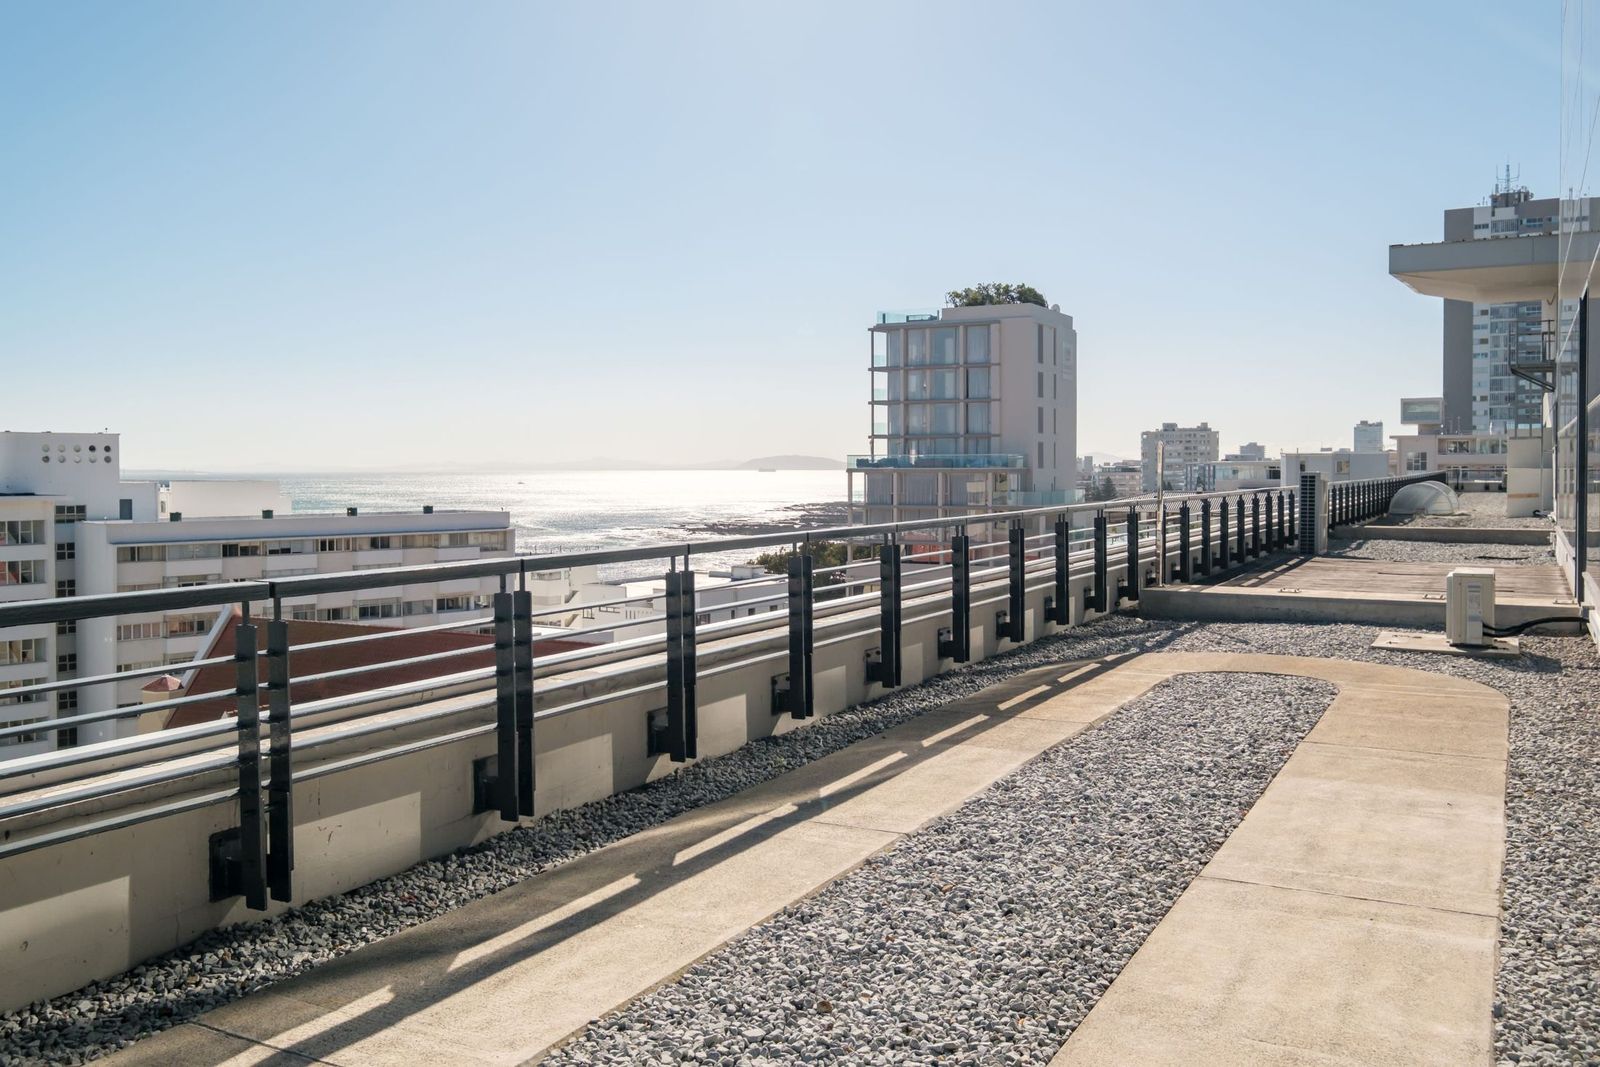
The Point Centre holds the balance of accessibility, lifestyle and business prestige: a landmark address on Regent Road.
Viewings within 24 hours · Download the leasing kit · fitzhardinge@kdd.capital
The Fitzhardinge brochure and the architect's floor plan. Leave your details and the download begins immediately.
If the downloads don't start, take them directly:
The brochure (PDF) ·
The floor plan (JPG)