The north line · No. 03
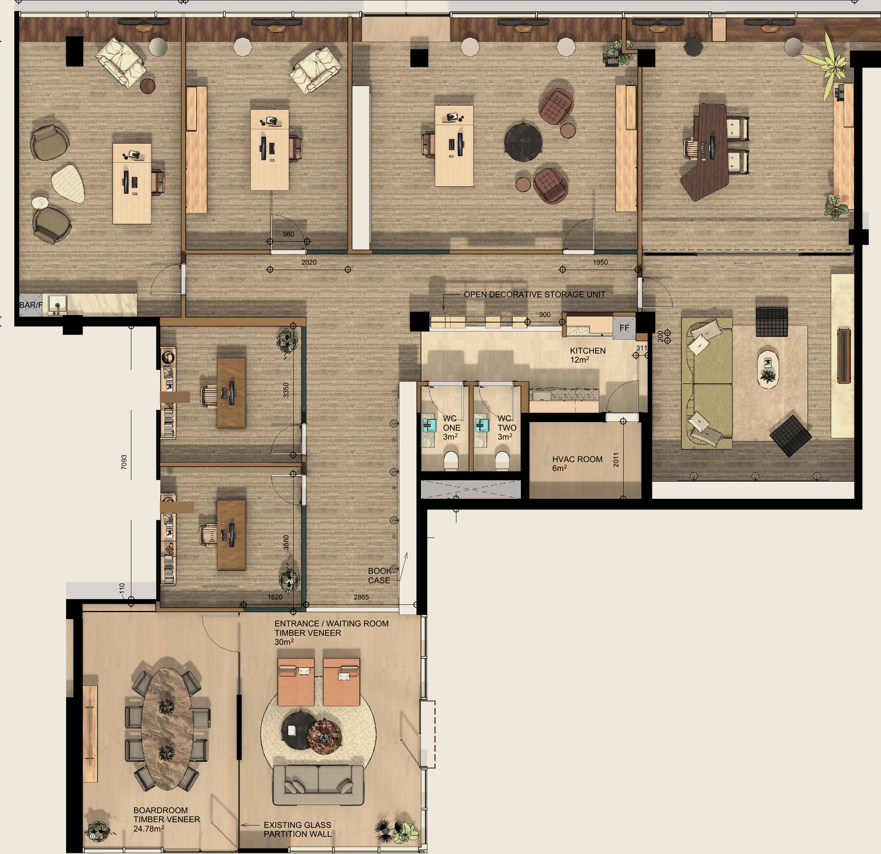
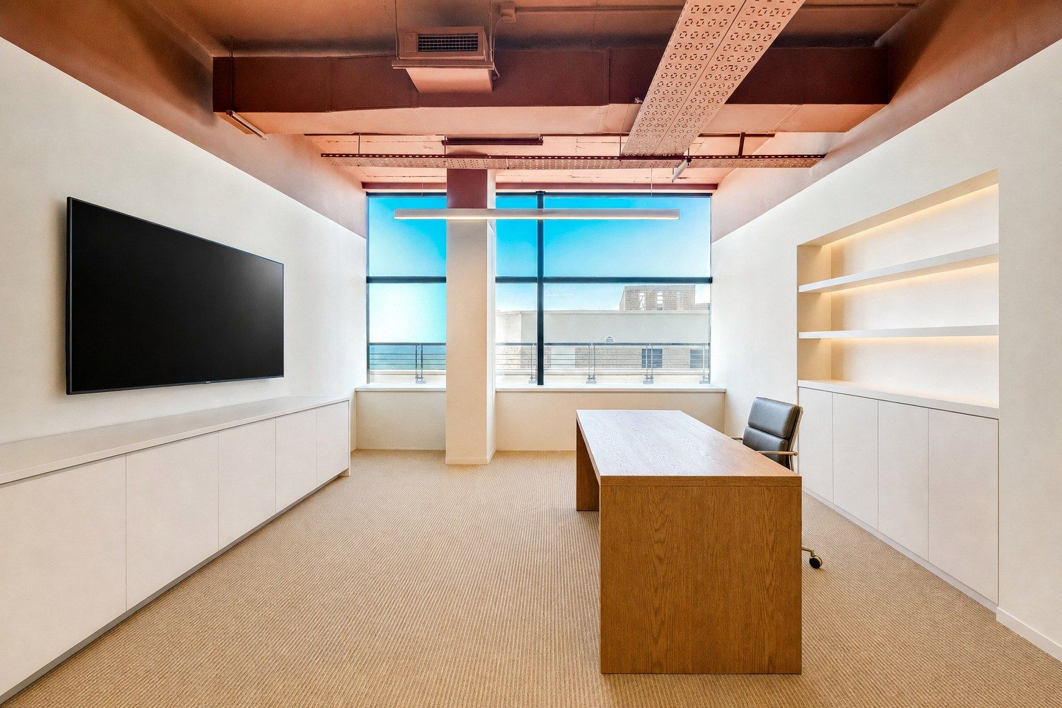
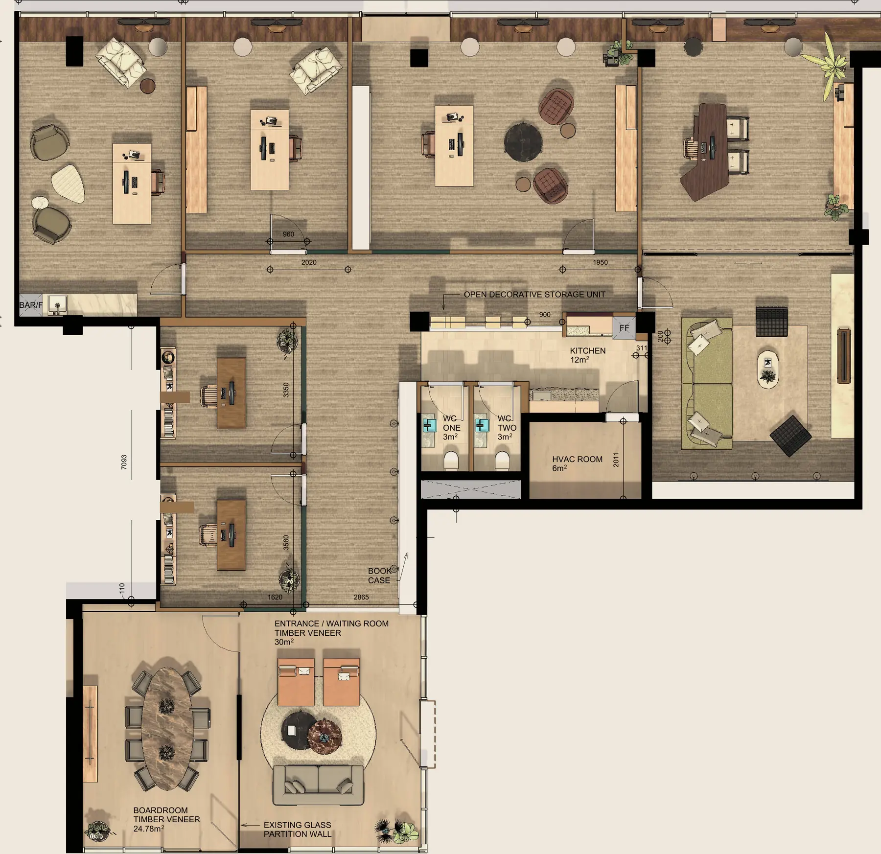
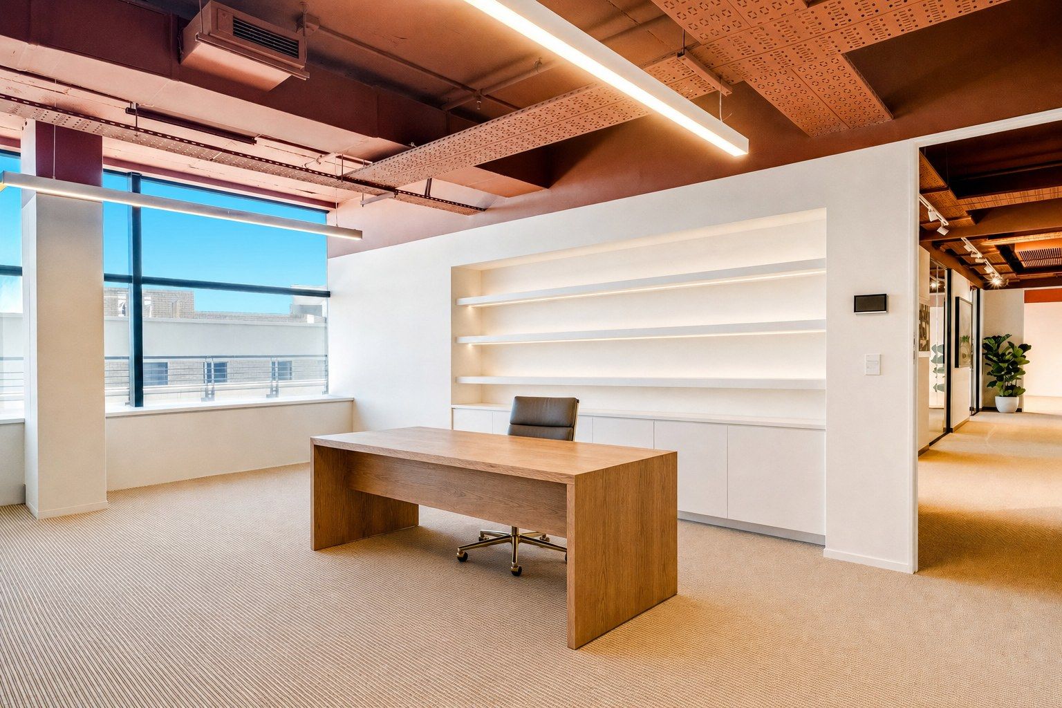
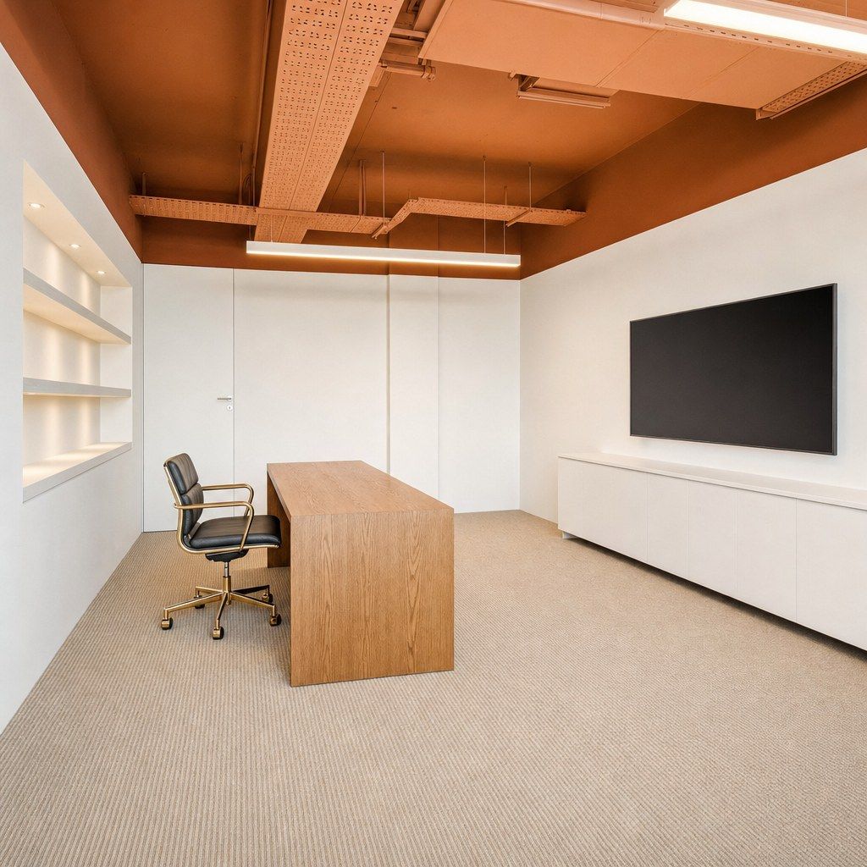
Office 3 sits on the north glazing line, where the light runs long through the day. A one-person executive office with room to receive clients.
Tap an office to step inside
Office 3 · 34.41 m² · Start of the north line
Desk, credenza and shelving in matched timber: lockable, tech-ready, and finished before you arrive. Nothing to fit out, nothing to negotiate.
Viewings within 24 hours · Download the leasing kit · fitzhardinge@kdd.capital
The Fitzhardinge brochure and the architect's floor plan. Leave your details and the download begins immediately.
If the downloads don't start, take them directly:
The brochure (PDF) ·
The floor plan (JPG)